Drywall Contractors in Franklin, WI — Residential & Commercial Drywall Specialists
New construction, additions, basement finishing and Level 5 work across Franklin — a city still filling in, where most of the board going up is going onto framing that was square when it was built.
Milwaukee Elite Drywall is your local resource for drywall installation, repair, finishing and basement work throughout Franklin, WI. We work with experienced drywall professionals who hang and finish board for new construction, additions and remodels.
Franklin has been building for seventy years and is still not finished. It incorporated as a fourth-class city on August 15, 1956, was known as a City of Homes by that decade, and has kept filling in ever since across one of the largest land areas in Milwaukee County.
For this trade that means a favorable starting point and a specific set of problems. The walls are board, not plaster. What comes up instead is new-build settling, additions meeting existing work, large open rooms where the finish level has to be argued rather than assumed, and basements that need their moisture decisions settled before anything is boarded.
The commercial picture is newer still. Development around Ballpark Commons and the corridors where South 76th Street, Rawson Avenue and Loomis Road converge has added retail, hospitality and multifamily interiors that carry standards residential work never sees.

Drywall Services in Franklin, WI
Every service below is available at Franklin addresses. Each links to the full page for that work — what it involves, what drives the price, and when it is the wrong call.
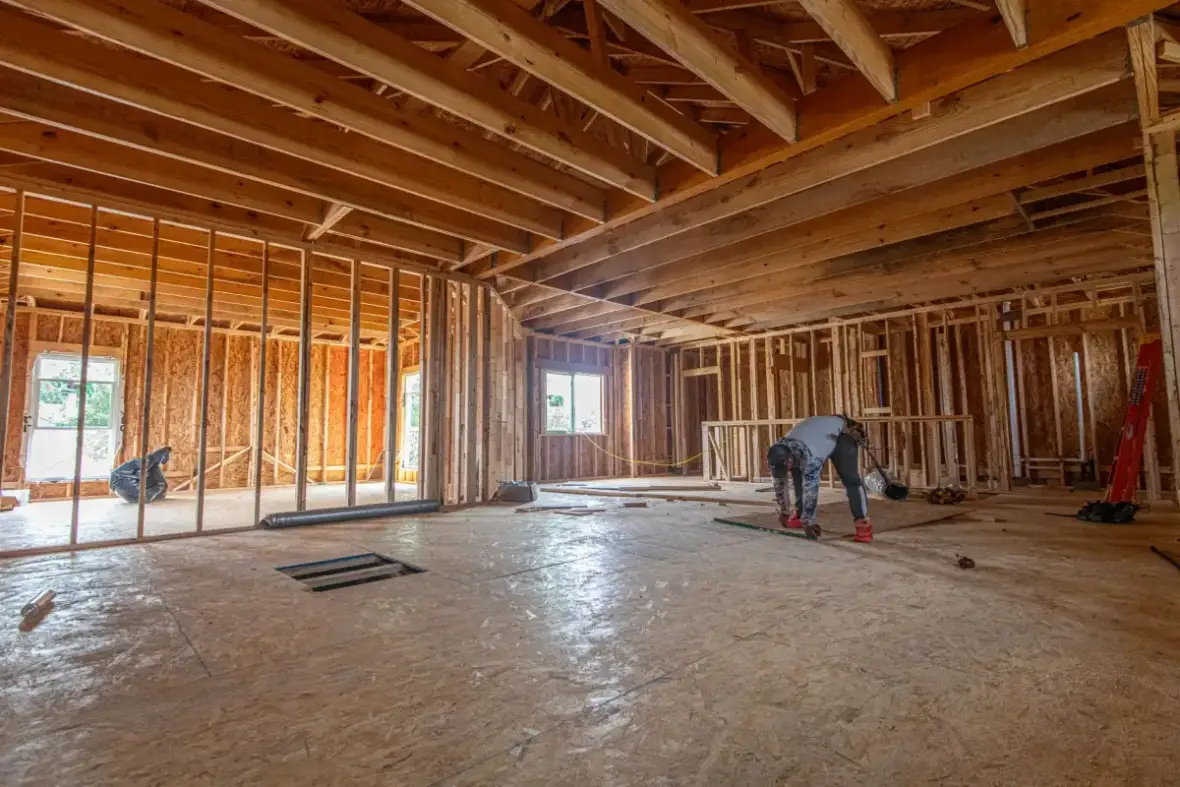
Residential Drywall
Drywall Installation Process for Franklin Properties
- 1
Find Out What You Are Actually Boarding Onto
In a city where most houses predate 1940, this step is not a formality. Is the existing surface plaster over wood lath, plaster over rock lath, or board from a previous remodel? Is the framing true-dimension lumber, and is it on a consistent module? How far out of plumb and out of plane is it? All of that is measured before anything is ordered, because a house built in 1912 will not behave like a set of drawings. This is also when furring and shimming get planned, since old framing frequently will not give a flat plane without help and compound cannot make up the difference. Franklin has been developing continuously since the 1950s, so the useful question here is which decade the section of house dates from — an original 1960s wing and a 2005 addition behave differently at the same humidity swing.
- 2
Decide Panel Type and Finish Level Room by Room
Panel type is a per-room decision rather than a per-job one: moisture-resistant where humidity collects, Type X where a rated assembly is required, standard everywhere else. Finish level is decided the same way, against the lighting each room actually has and the paint sheen planned for it. In older Milwaukee houses this conversation frequently includes a fourth question — how the new work will meet the old — because a room finished beautifully to Level 5 still looks wrong if the junction with the adjoining plaster wall was treated as an ordinary seam. On the larger Franklin floor plans the ceiling decision often comes down to framing spacing rather than budget, because half-inch board on 24-inch centers will sag whatever it cost.
- 3
Hang the Board
Ceilings first, then walls, so wall panels support the ceiling edge and the corner joint closes tight. Panels run perpendicular to framing where the layout allows, seams stagger, and joints stay away from door and window corners. Screws go in at the assembly's spacing, set below the paper without tearing it. On ceilings the panel thickness follows the framing spacing rather than the price list. Where old framing is irregular, furring strips or shims establish a flat plane first — that is added labor, it is visible in an honest quote, and skipping it produces a wall that is smooth and still looks wrong.
- 4
Tape, Sand and Blend Into What Was Already There
Tape is embedded in a wet bed coat, corner bead is set and checked for straightness, then fill and finish coats go on, each feathered wider than the last, each dried through before the next. Where new board meets existing plaster, the transition is skimmed across a wide band rather than taped at a seam. Sanding is taken to the agreed level and checked under the room's real lighting rather than a work light. Where texture is involved it gets sampled from the original and tested on scrap before any of it reaches the wall.
Old Walls Are the Job Here, Not the Exception
A phone number and a truck in the driveway don't make a company. Here's what's actually different about ours for a job in Franklin, WI.
Plaster Gets Treated as Plaster
Most of this city's walls are not drywall, and they don't fail the way drywall fails. The professionals we work with check what is behind the surface before quoting rather than pricing every wall as if it were board.
One Relationship, Start to Final Coat
Your address isn't sold on to three companies. The same experienced drywall professional carries the job from the first walkthrough through the last pass of the sander.
Scope Changes Named Up Front
On a hundred-year-old building, opening a wall sometimes reveals more. The estimate says where that could happen and what it would mean before work starts, instead of arriving as a phone call halfway through.
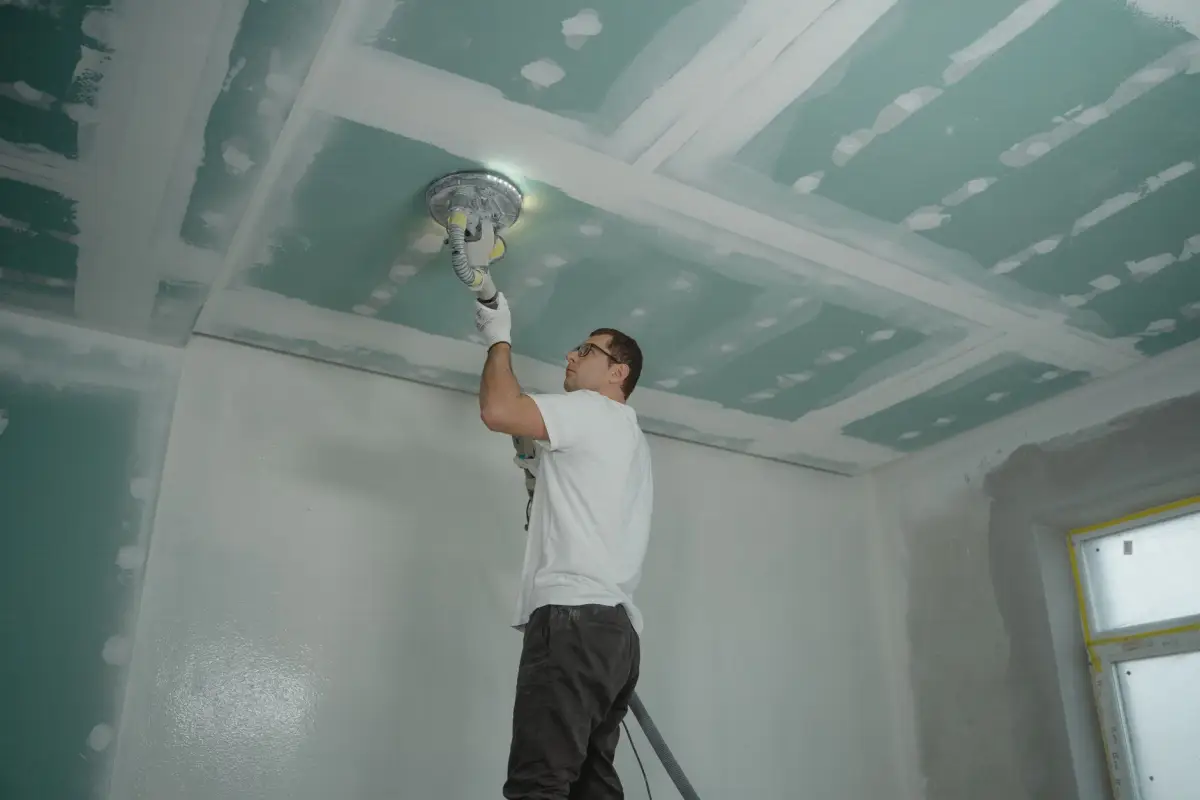
What Drywall Work Looks Like in Franklin, WI
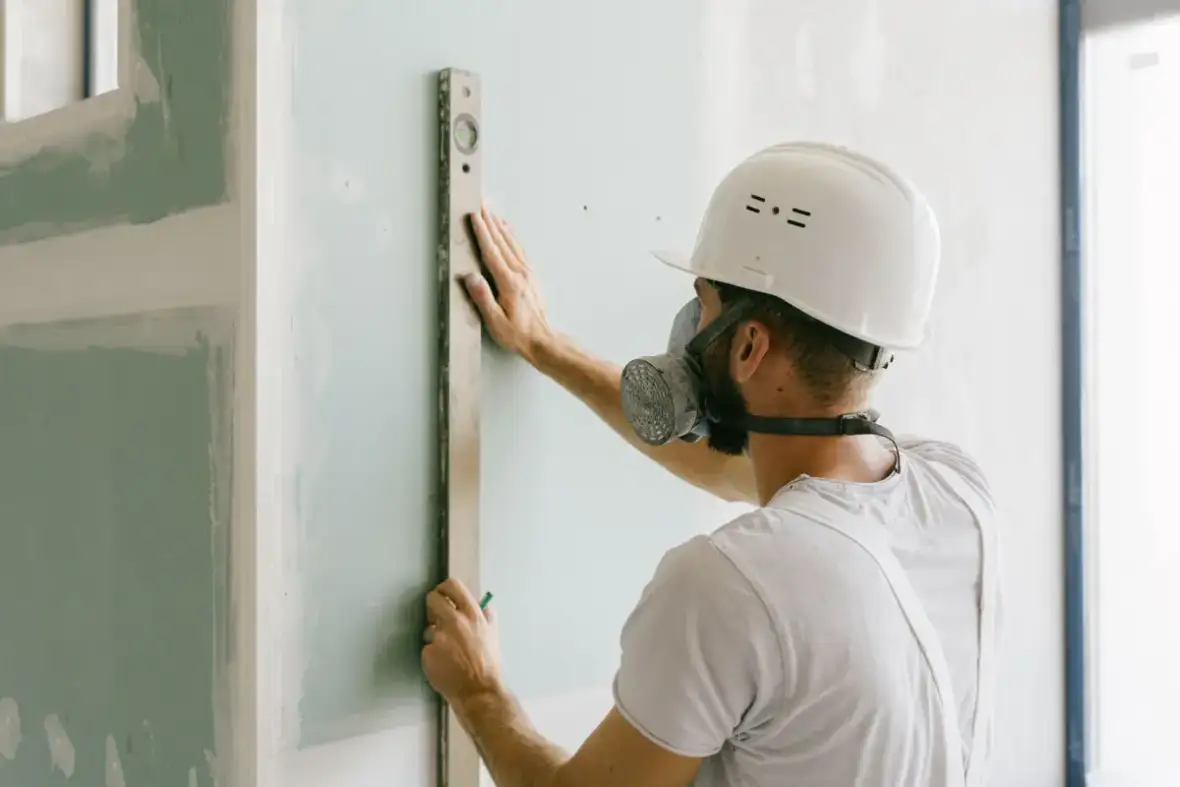
New Construction and Home Additions
The steady work in a city that is still developing. New framing is accessible and correctable, so panel type and finish level are decisions rather than constraints. Additions are the harder case, because all the difficulty concentrates at the junction where new board meets the existing house. Shimming to bring the planes level and carrying a skim coat well across the transition is what keeps that junction from producing a visible line and then a crack within a season.
Large Rooms and Tall Ceilings
Franklin's newer housing runs to open plans and generous ceiling heights on large lots. Two consequences follow. Ceiling panel thickness has to track the framing spacing rather than the price list, since five-eighths board is the right call on 24-inch centers where half-inch will sag over a decade. And a long wall with glass at one end gets the finish-level conversation, because that light will find every seam a Level 4 is entitled to leave.
Basement Finishing
Common across Franklin's postwar and newer stock. The below-grade sequence is fixed regardless of the house's age: settle whether the wall moves water, put rigid foam against the foundation, hold framing clear of the masonry, and use moisture-resistant panel rather than standard board. The Root River runs through the city, so a floodplain determination for the specific address is worth confirming before panel type is finalized.
Ballpark Commons and Mixed-Use Interiors
The mixed-use development at and around the Rock Sports Complex on Crystal Ridge Drive brings stadium-adjacent retail, hospitality and residential space into one district near the convergence of South 76th Street, Rawson Avenue and Loomis Road. Hospitality and retail interiors carry rated assemblies, sound requirements between spaces, and finish schedules written into project documents rather than agreed on site.
Attached Garages and Rated Separations
Nearly universal in housing of this era, and the requirement is easy to get wrong in a conversion. The separation between an attached garage and adjoining living space has to be a rated assembly, which in practice means Type X board of the specified thickness with joints taped and finished. Unfinished joints defeat the assembly even where the correct board went up. Franklin permits go through the city, and confirming before boarding beats confirming at inspection.
Where This Comes Up Around Franklin, WI
Painesville Chapel
Built in 1852 and National Register-listed in 1977, it is the city's one pre-Civil War federal listing. In a city otherwise built after 1956, a structure of that age is the exception where plaster over masonry is a real possibility rather than a remote one.
A City Still Filling In
Franklin covers one of the largest land areas in Milwaukee County and has been developing continuously since the 1950s. That means an unusually wide spread of construction dates within one municipality, and it is the reason two Franklin houses a mile apart can want genuinely different approaches.
When We’re Not the Right Call
- A single nail hole, or a hairline crack you can cover with your thumb. That is a patch kit and an afternoon, and nobody should bill a trip across the metro for it. If it turns out to be bigger than it looks once you open it, that is drywall repair.
- Walls that are still wet. Board hung against a cavity that has not dried through will be off the wall inside a year, so the source gets fixed and the drying gets verified first — even when that pushes the start date back a week.
- Framing that has not passed inspection. No professional should close a wall ahead of the inspector, and every municipality out here runs its own building department with its own schedule.
- Anyone who wants a firm number over the phone. Around Milwaukee the wall behind the paint might be plaster over wood lath, plaster over rock lath, board over old plaster, or plaster straight onto concrete block. Those are four different jobs, and a price quoted sight-unseen is a guess with a dollar sign on it.
- Addresses outside Milwaukee County and the neighboring Waukesha, Ozaukee and Washington County suburbs.
Frequently Asked Questions
- Do you serve Franklin, WI?
- Yes. Franklin sits about 12 miles south-southwest of Milwaukee and is inside the regular coverage area for new construction, additions and remodel work.
- Why is the seam where my addition meets the house cracking?
- Because two sections of building that were constructed years apart were joined at a single tight seam. They differ in thickness and they respond differently to seasonal humidity change, and a taped joint concentrates all of that into a quarter-inch line with nowhere to absorb it. The approach that holds shims the board so the planes are level and carries a skim coat a foot or more either side of the junction, so the change happens gradually rather than at a joint.
- How long does drywall installation take on a new Franklin build?
- Hanging moves quickly — a room can be boarded in a day. Finishing sets the schedule, because each coat has to dry through before the next one goes on and that depends on temperature and humidity rather than on headcount. A single room typically runs three to five days; a whole house one to three weeks. Anyone compressing that is producing cracks that arrive after the painters leave.
- Do I need a permit for a basement or garage finish in Franklin?
- Most finished-basement and garage-conversion projects require a permit through the City of Franklin, because they change how a space is used. It is worth confirming before work starts rather than at inspection. A garage conversion in particular has a rated-separation requirement attached that is much cheaper to build correctly than to rebuild.
- What does drywall work cost in Franklin?
- Square footage of board rather than floor area, ceiling height and whether staging is needed, finish level, panel type where moisture-resistant or Type X is required, and access. New construction is the more predictable end of it. Additions are less so, because the junction with the existing house carries labor that a square-foot calculator does not show.
Learn More
- Gypsum Association GA-214 — the published definition of drywall finish levels 0 through 5
- City of Milwaukee Development Center — local permitting and inspection requirements for residential construction
- Wisconsin DSPS Uniform Dwelling Code — the state code governing one- and two-family dwelling construction
Need Drywall Installation in Franklin, WI?
Tell us what’s going on and get an immediate on-site quote — no charge for the estimate, and no obligation to book it.
Get My Free Estimate