MILWAUKEEELITE DRYWALL
Services

Drywall Installation in Milwaukee, WI

Every service below is quoted up front. Call (414) 413-8786 if you don't see what you need.

Residential

Drywall panel lifted into place against open framing during installation

Drywall Installation

Board hung and finished over open framing for additions, attic and basement conversions, and gut remodels. In older Milwaukee housing the framing is rarely flat or plumb, so furring and shimming to get a true plane is part of the install rather than an extra — board fastened straight to century-old studs telegraphs every bow in them.
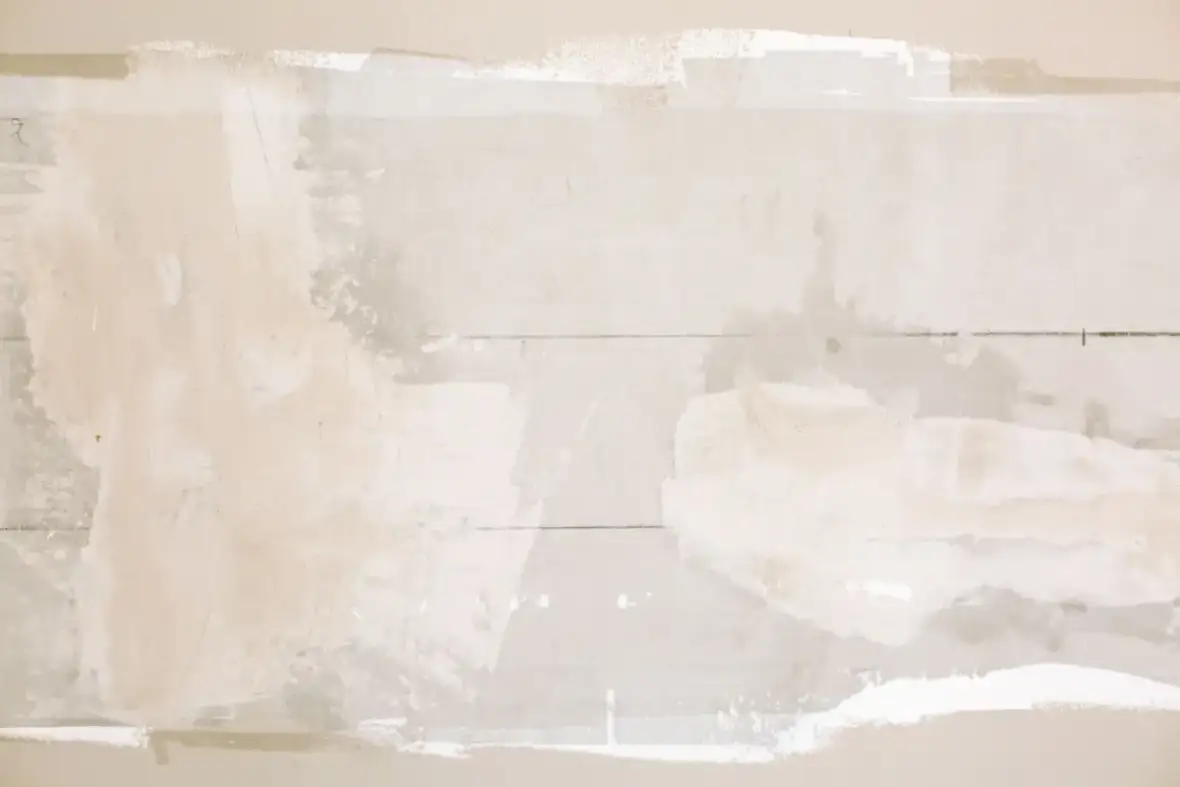
Drywall patch in place before the surrounding texture is matched

Drywall Repair

Holes, opened seams, popped fasteners, and damaged sections cut back, patched, textured, and primed. Wall thickness is checked before anything is cut, because a lot of local walls are board over old plaster and a patch sized for half-inch board sits proud of a wall that isn't.

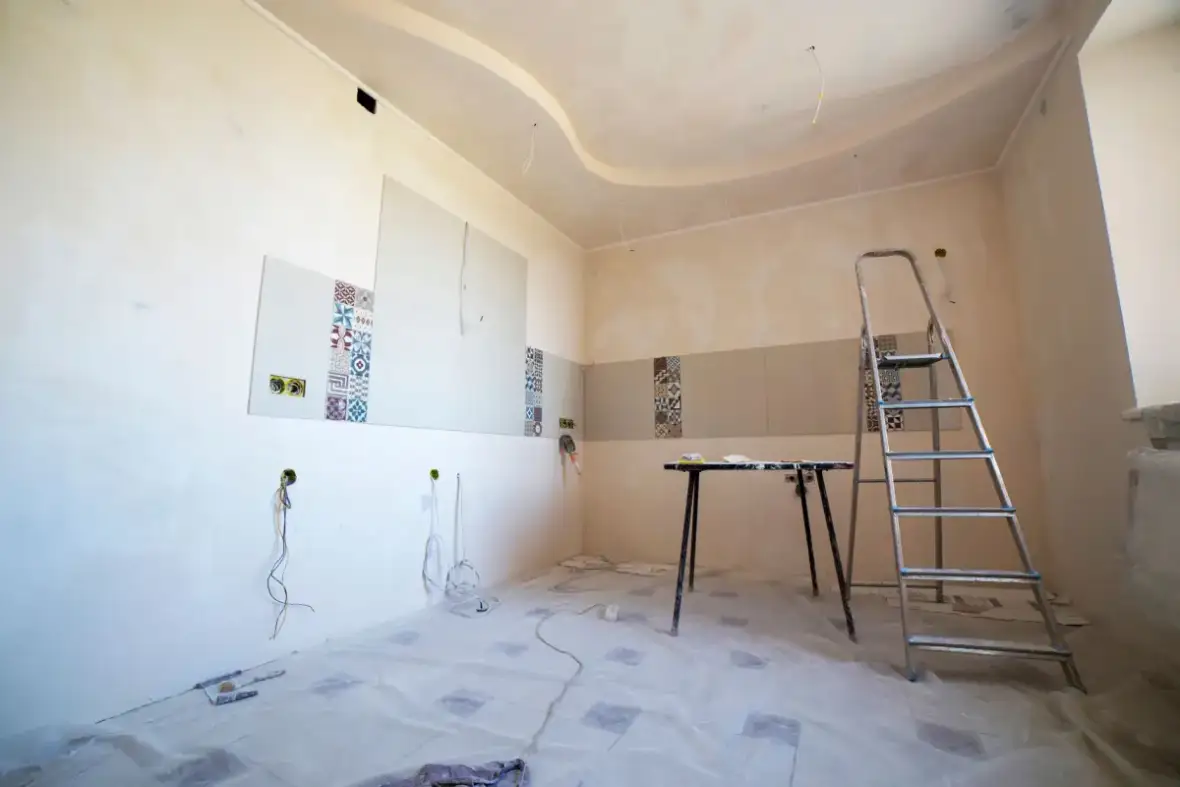
Room set up for ceiling drywall repair with tools and materials in place

Ceiling Drywall Repair

Sagging, cracked, and stained ceilings repaired or reboarded after the framing above is checked. Plaster ceilings in older flats fail by losing their keys behind the lath, which looks like a small crack from below and is usually a much larger area once opened — that assessment happens before a price, not after.

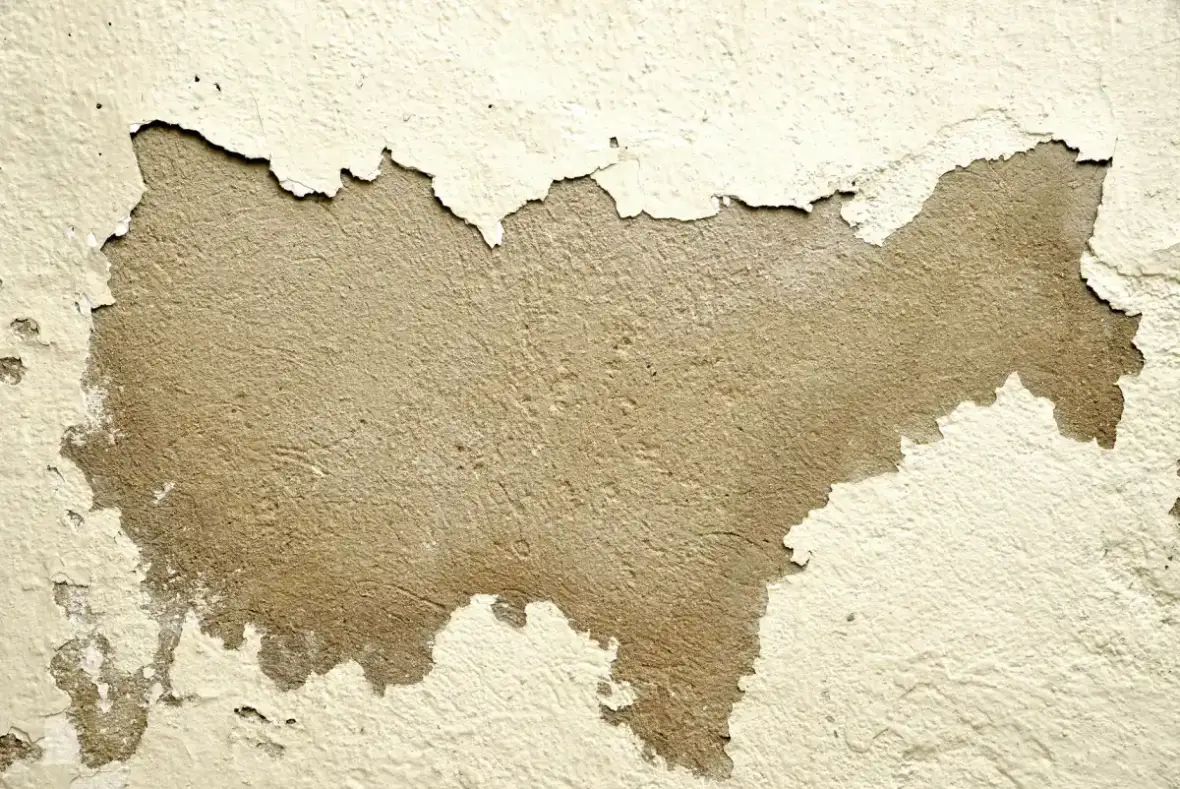
Wall surface bubbling and peeling where water has been absorbed into the board

Water-Damaged Drywall Repair

Board removed, replaced, and refinished once the source is fixed and the cavity is genuinely dry. Locating where moisture actually stopped travelling comes first, since gypsum wicks well past any visible stain. Plumbing repair, roofing, and mold remediation are separate trades.

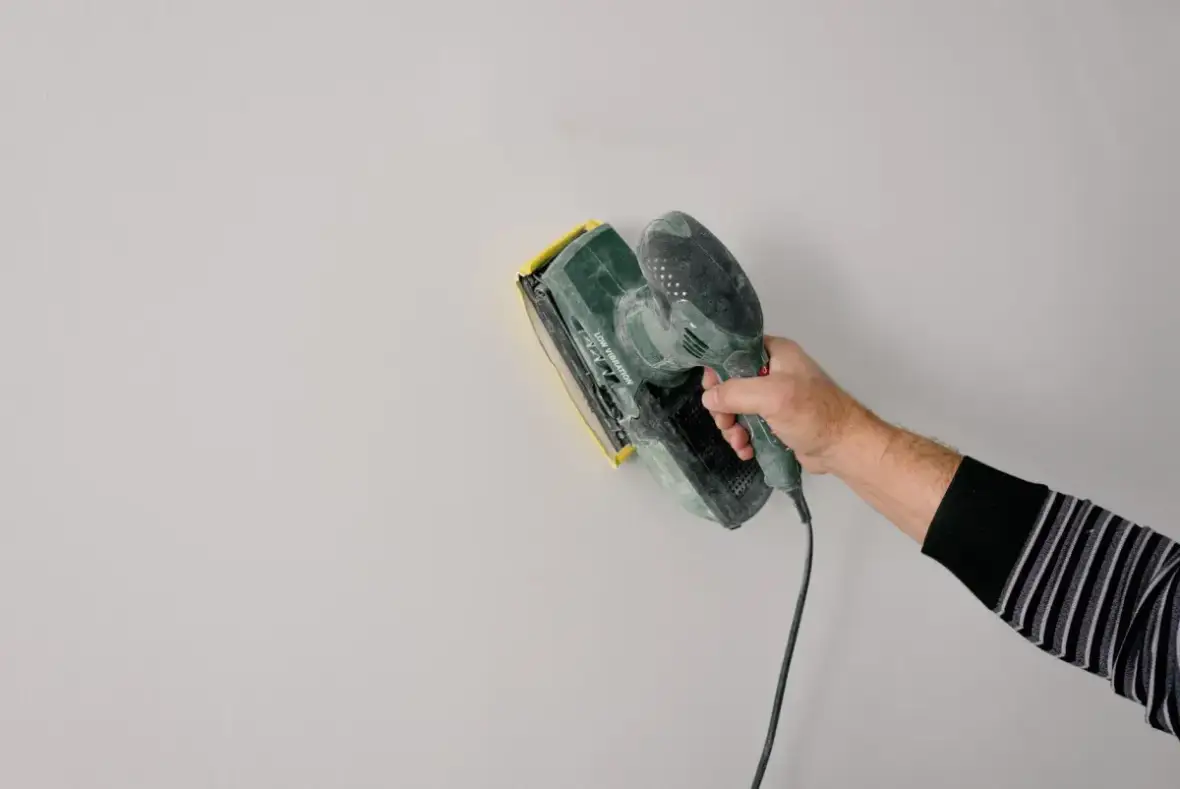
Joint compound smoothed across a drywall seam during finishing

Drywall Finishing

Taping, coating, and sanding taken to the finish level the room needs. Level 4 covers most walls under flat or eggshell. Level 5 skim-coats the whole surface and matters in the tall-window rooms common in older Milwaukee housing, where daylight enters high and rakes down the wall all afternoon.

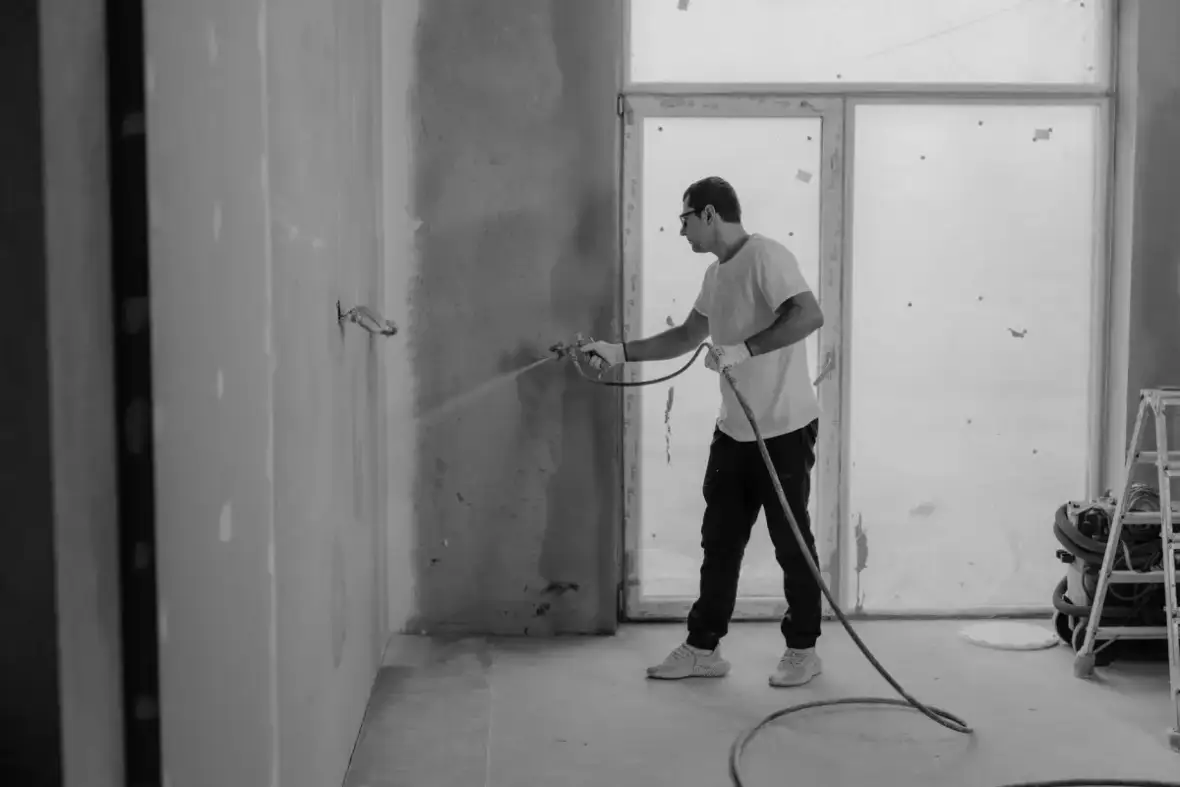
Texture sprayed across a drywall wall surface

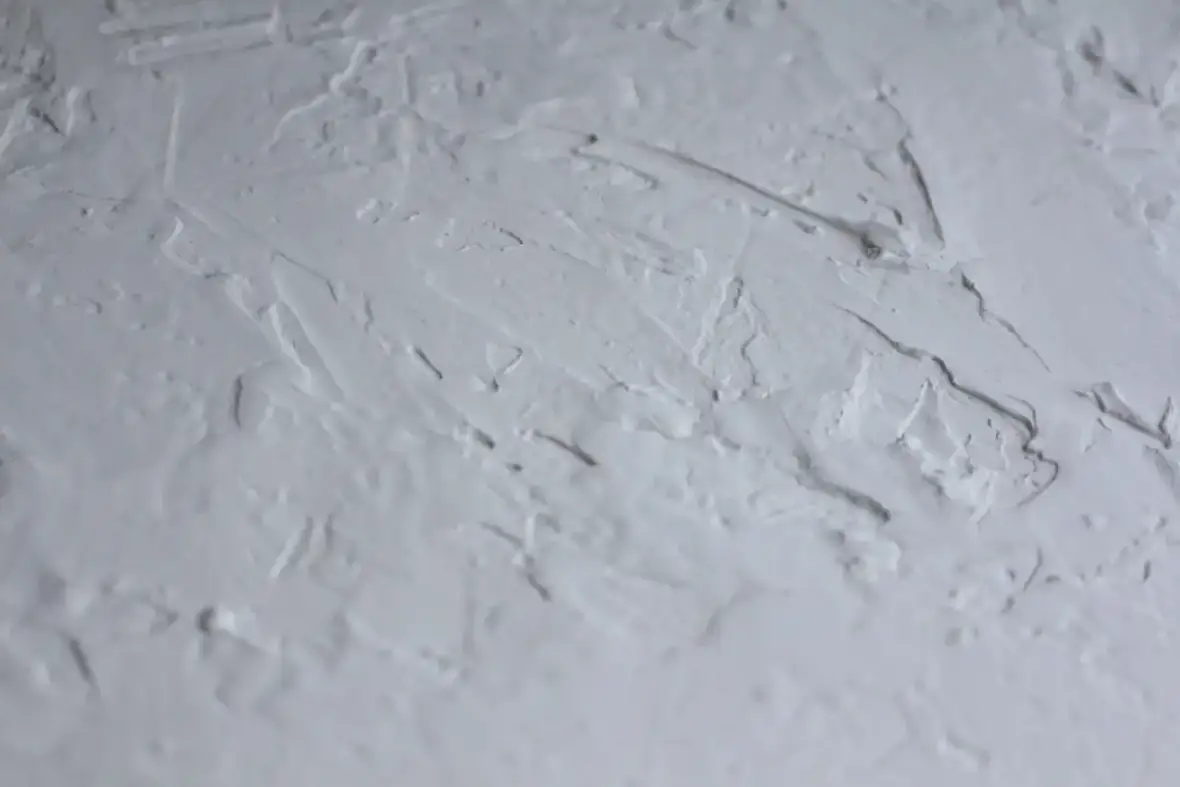
Drywall Texturing

Knockdown, orange peel, and smooth finishes sprayed new or matched into existing work. Sampling and test-spraying on scrap comes first. In a city where many walls are smooth plaster rather than sprayed board, matching often means matching flatness and sheen rather than a texture pattern at all.

Popcorn textured ceiling surface before removal begins

Popcorn Ceiling Removal

Texture scraped, the ceiling reskimmed or reboarded, and a smooth or knockdown finish applied. With roughly 45% of Milwaukee's housing dating to before 1950, asbestos testing ahead of any scraping is routine here rather than exceptional, and the result sets the timeline.

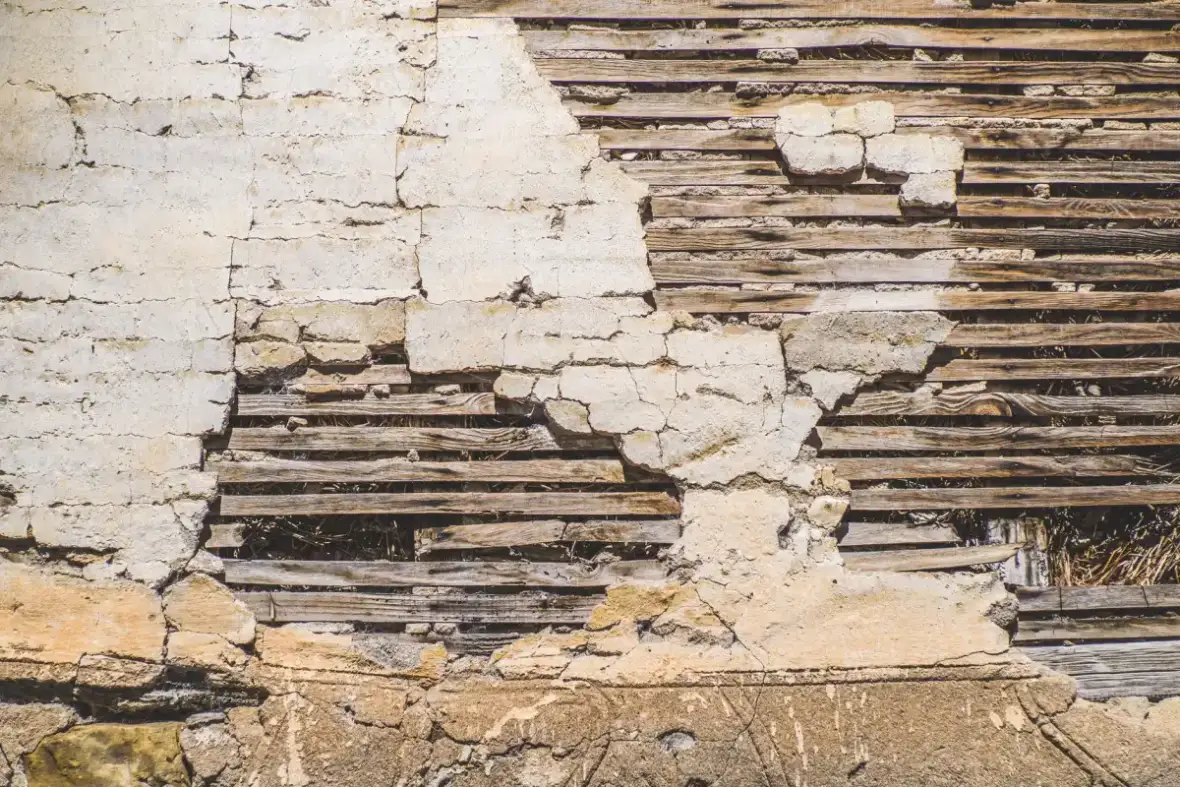
Wood lath exposed behind failed plaster on an older wall

Plaster Repair

Sound plaster patched and skim-coated; failed plaster converted to board where the lath has let go. This is the defining residential job in Milwaukee — nearly four in ten homes here predate 1940, and blending new board into original plaster takes a skim coat across the joint so the transition disappears instead of shadowing.

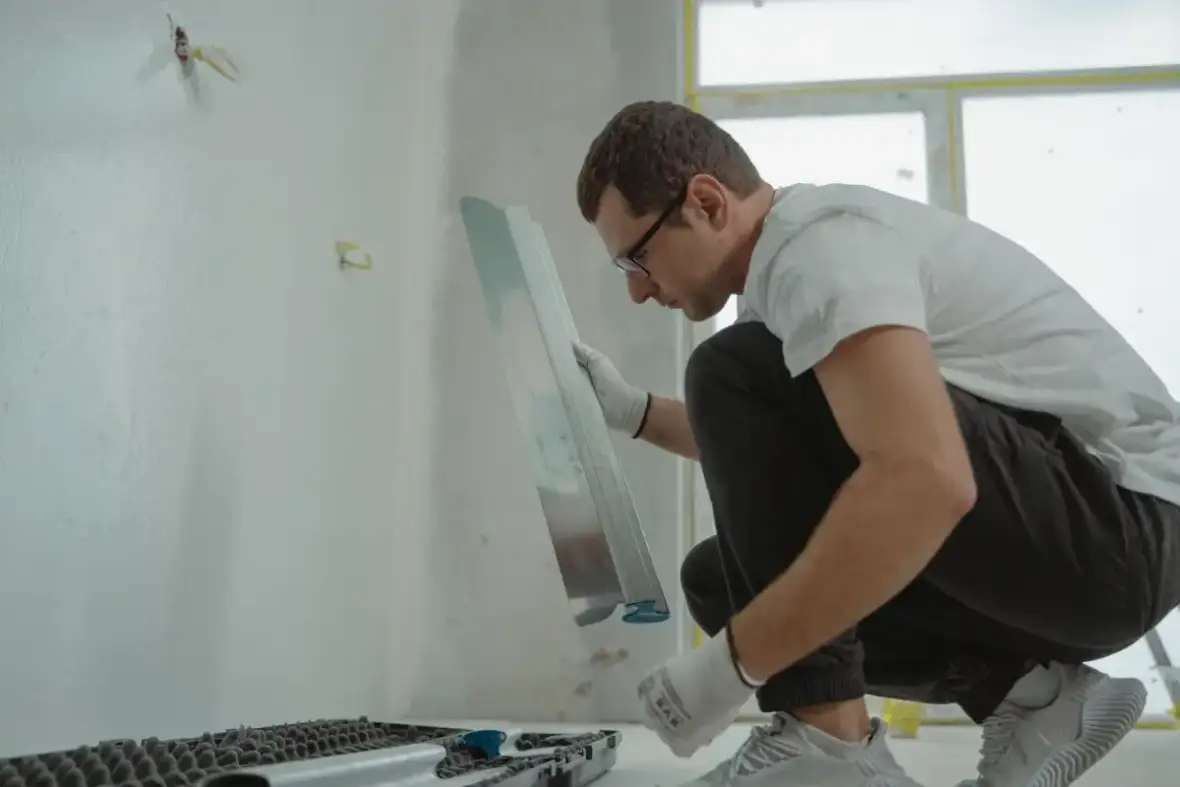
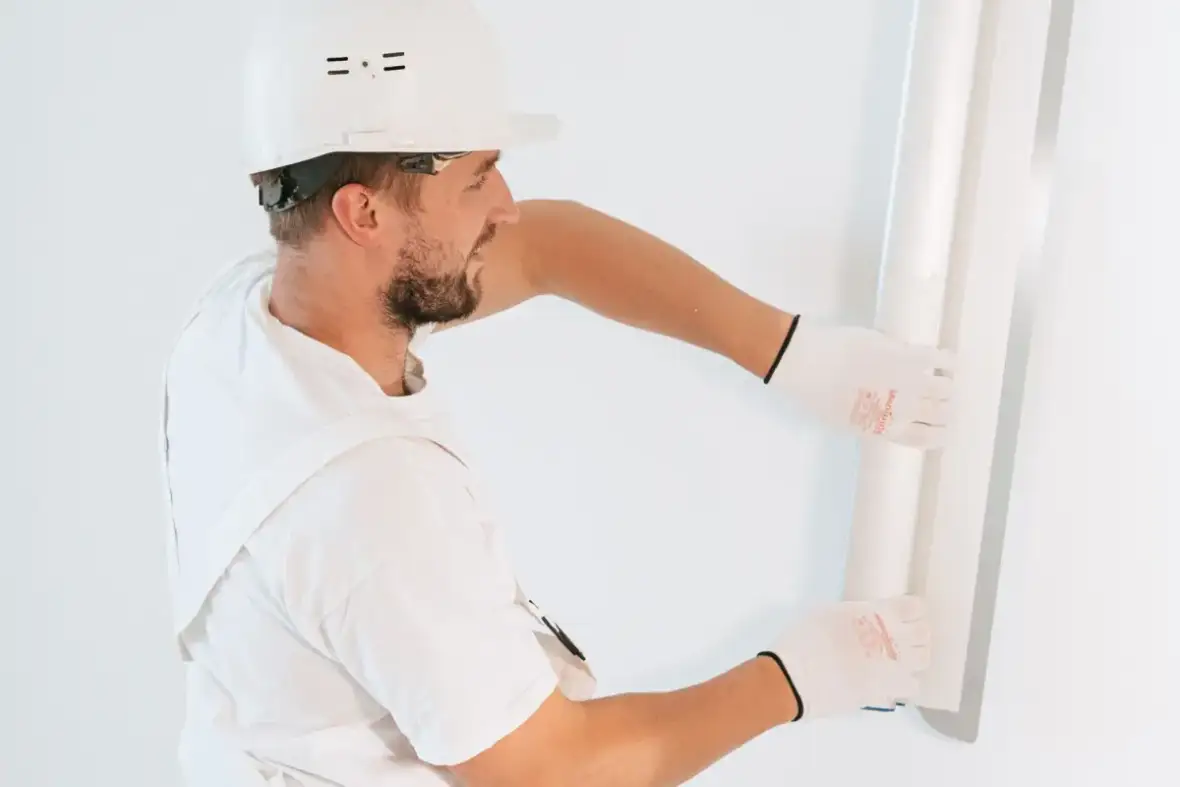
Joint compound drawn across a seam with a wide taping knife

Drywall Taping & Mudding

Tape embedded in a wet bed coat, bead set straight, then fill and finish coats feathered progressively wider. The compound changes by stage rather than by what's open — adhesion on the coats that hold, sandability on the coats that show — and each one dries fully before the next.

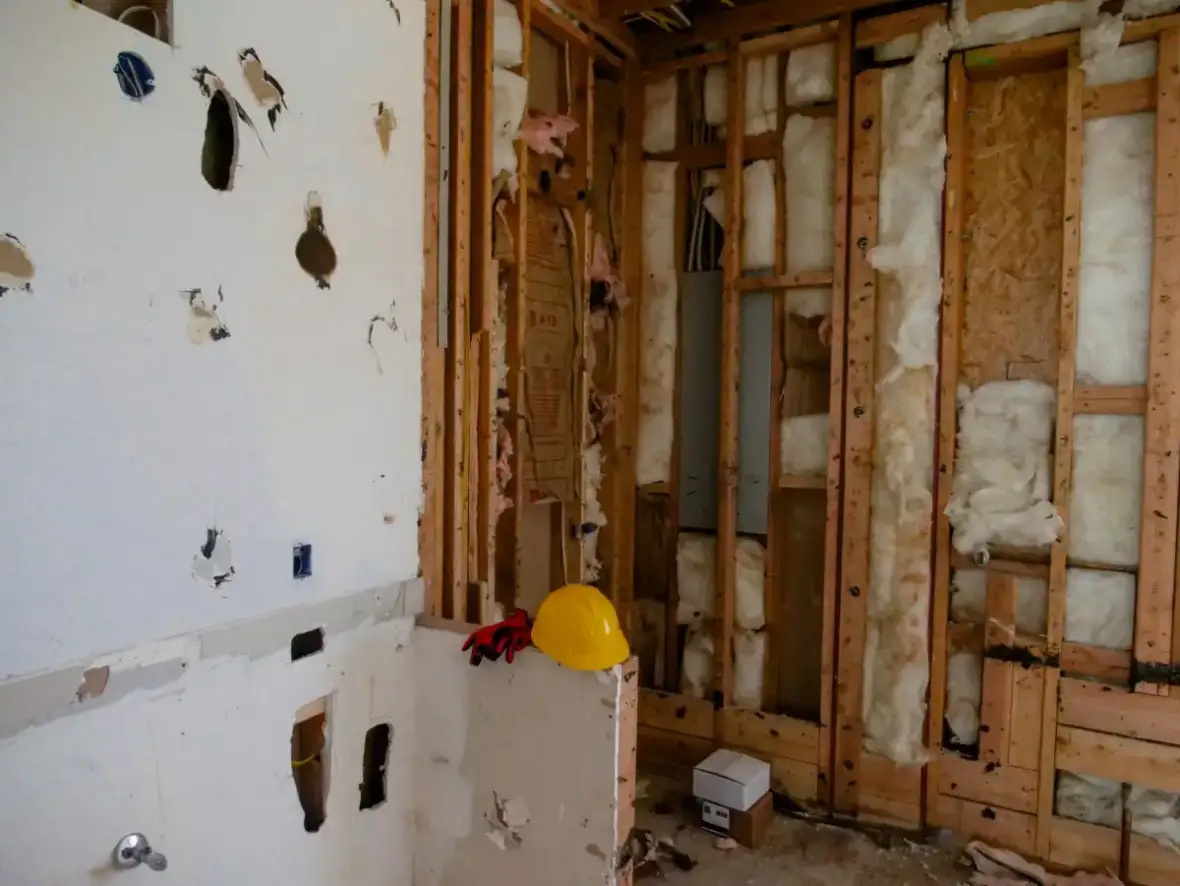
Damaged drywall removed leaving the studs and cavity exposed

Drywall Replacement

Removal and reboarding for walls that patching can no longer fix. Common on the older housing stock here: plaster that has let go of its lath across a whole wall, board softened by a basement backup, or a ceiling that took a permanent set years ago. Covers demolition, disposal, framing inspection and finishing into the adjoining surface.

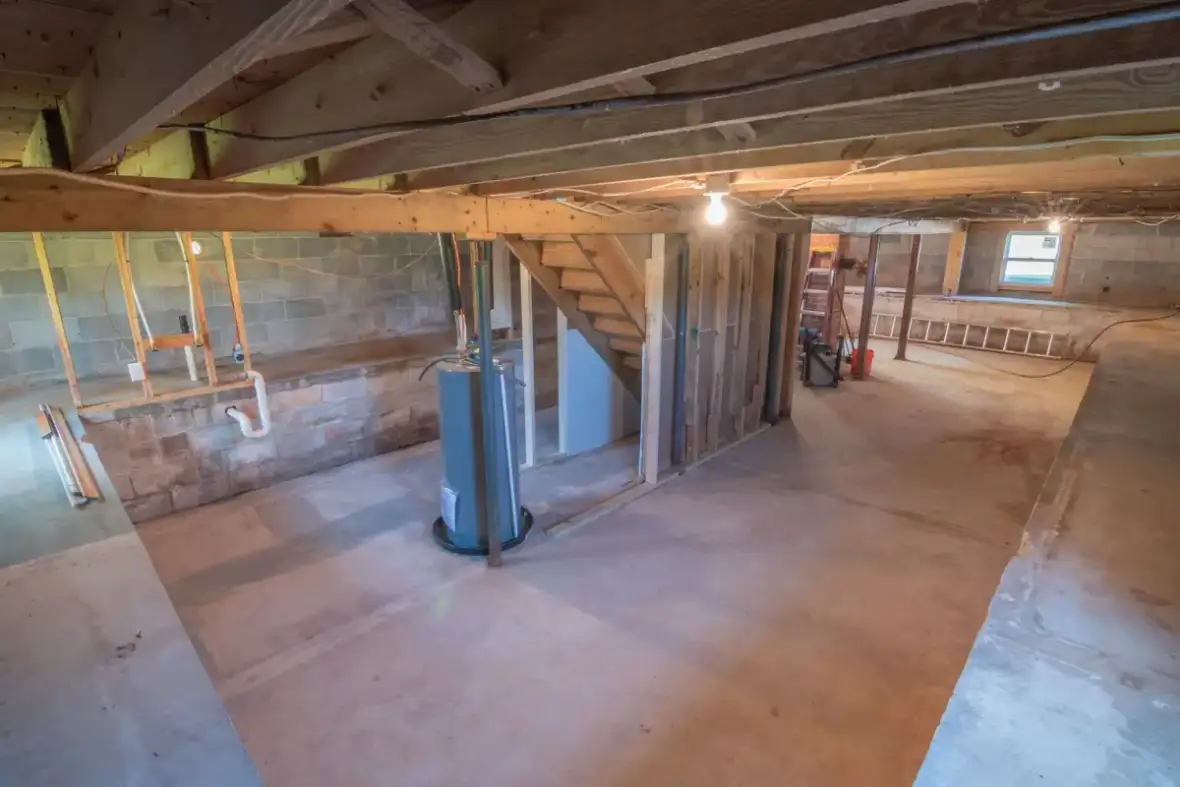
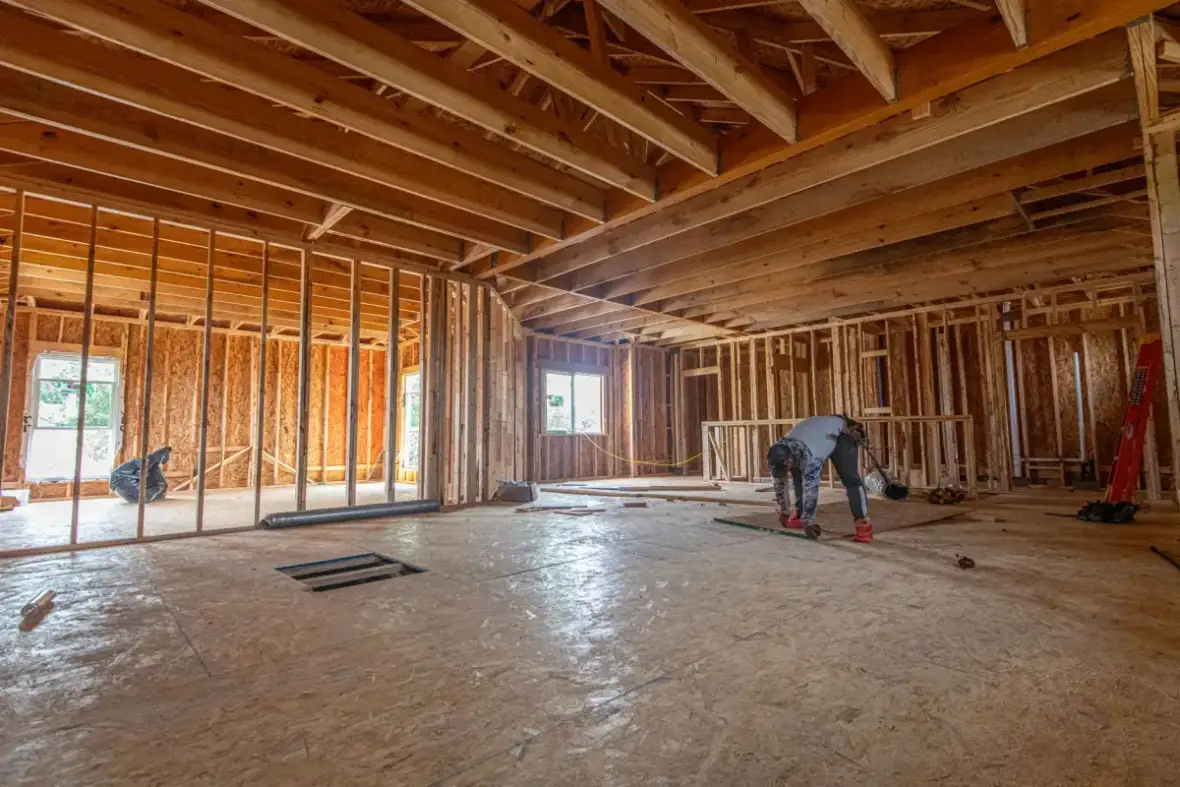
Unfinished basement with masonry foundation walls and open joists overhead

Basement Drywall

Below-grade walls and ceilings framed, boarded and finished after the moisture decisions are settled. In a city where a large share of basements sit behind century-old brick and stone foundations, that means rigid foam against the wall, framing held clear of the masonry, and moisture-resistant panel rather than standard board.

Commercial

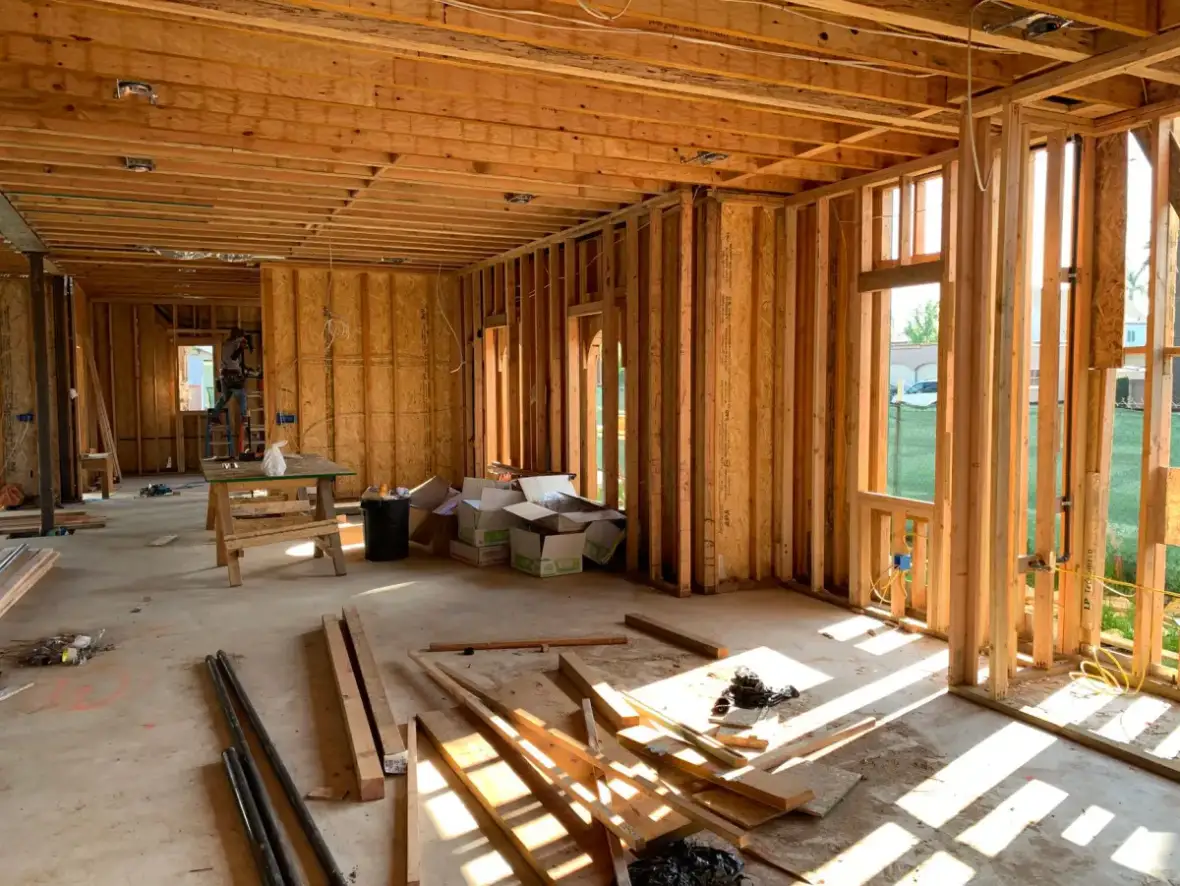
Commercial interior framing standing ahead of drywall installation

Commercial Drywall Installation

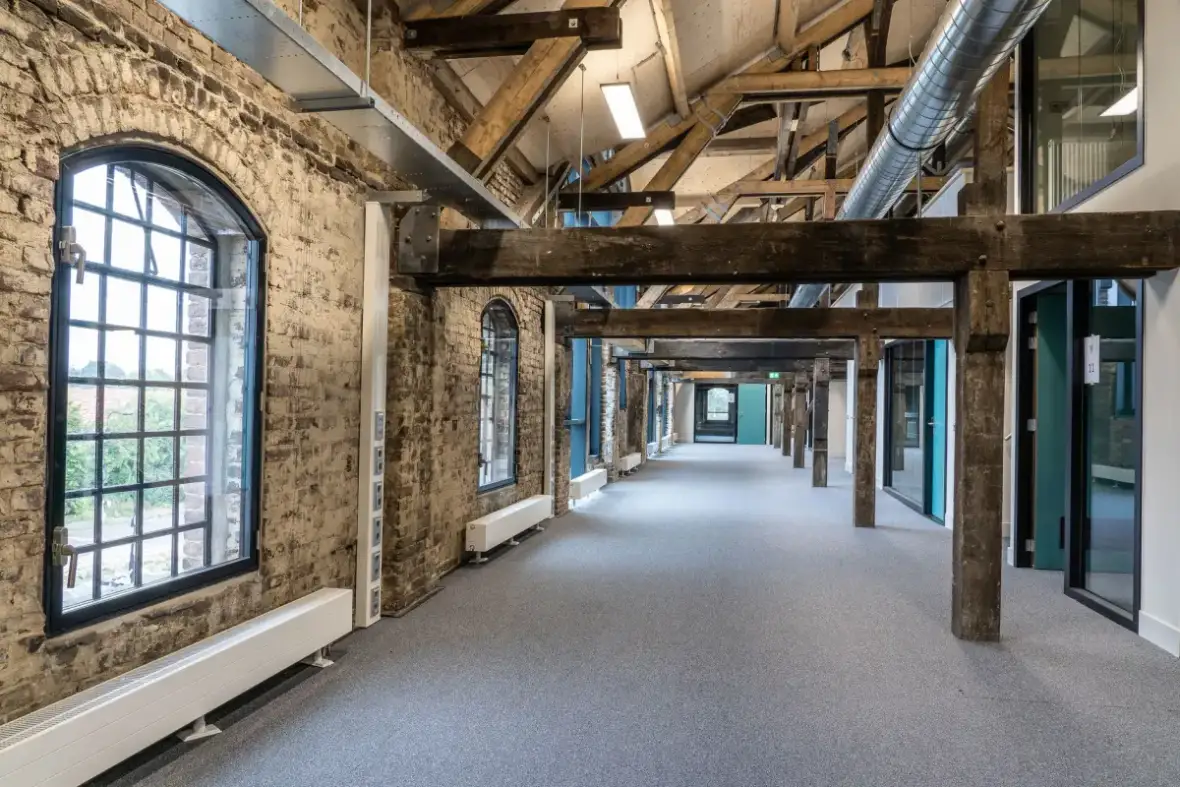
Office, retail, restaurant, and clinic drywall built to requirements residential work never carries: fire-rated assemblies, sound ratings between tenant spaces, and architect-specified finish schedules. Third Ward and downtown conversions add a layer, since rated assemblies have to be built into structures that predate the code they're now meeting.

Commercial corridor with drywall walls of the kind that take repeated cart traffic

Commercial Drywall Repair

Corridor, lobby, and ceiling damage repaired around a business's hours instead of through them. Work can be staged after close or in phases so part of a floor keeps operating while the rest is patched, finished, and primed.

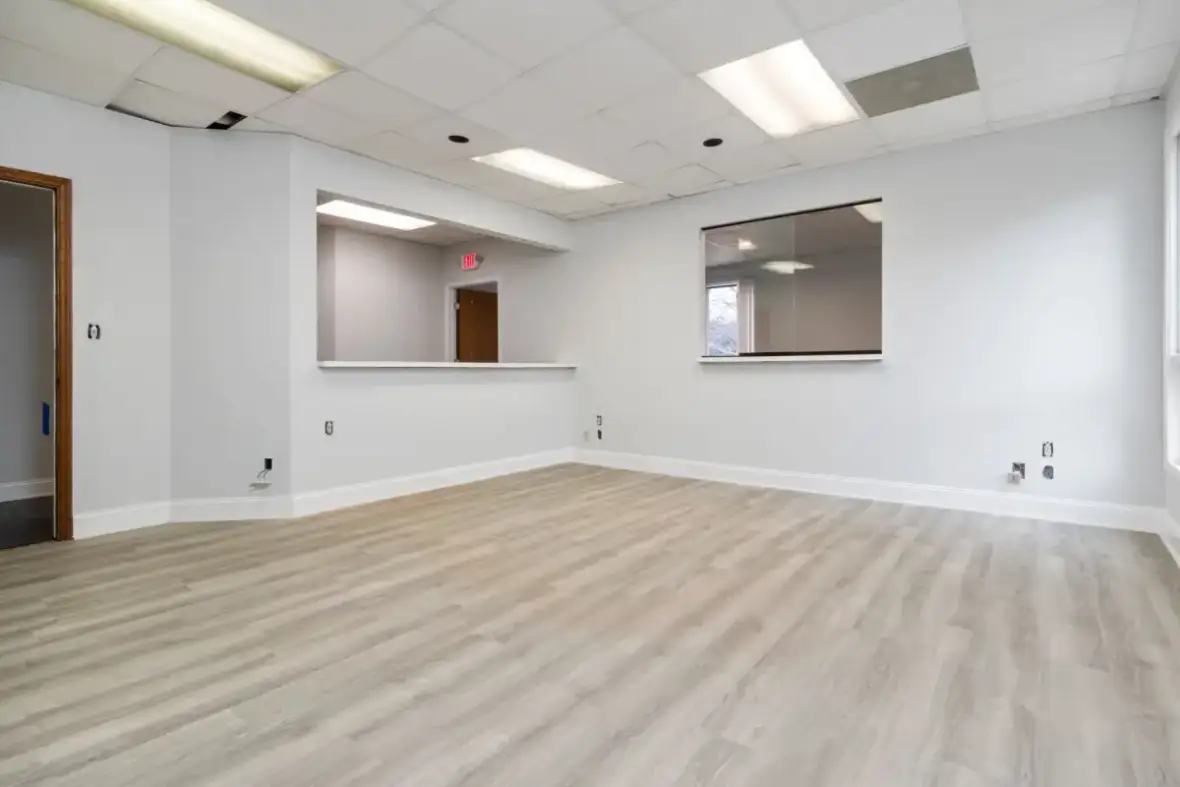
Finished commercial interior with the lighting that determines the required finish level

Commercial Drywall Finishing

Level 4 and Level 5 schedules taped, coated, and sanded to written spec for offices, retail build-outs, and healthcare space. A finish level named in the project documents is a requirement to be met, not a range to be interpreted under temporary lighting.

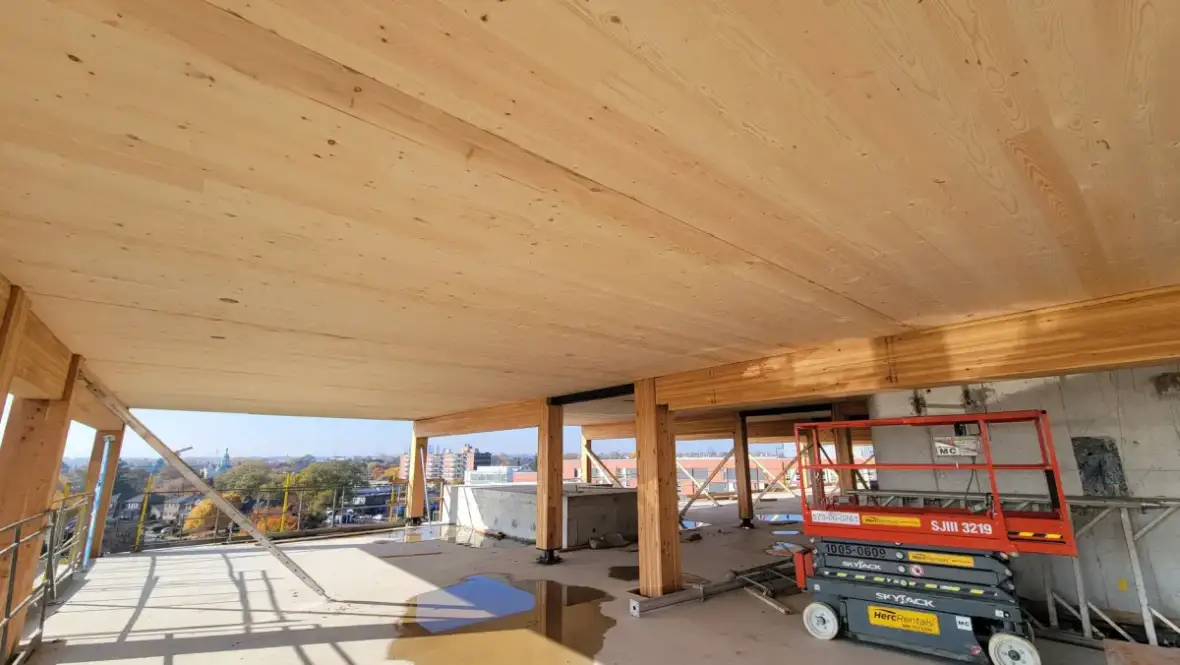
Interior partition framing laid out for a tenant build-out ahead of boarding

Tenant Build-Out Drywall

Partition walls, office improvements, and retail build-outs framed and finished to a general contractor's schedule. Coordinated around electrical, mechanical, and fire-suppression rough-in so drywall never becomes the trade holding up an inspection date.

Metal stud partition framing set out before drywall is hung

Metal Stud Framing & Drywall

Light-gauge steel partitions framed and boarded for commercial interiors downtown, in the Third Ward and out through the industrial conversions. Gauge is chosen for wall height and load rather than habit, deflection is detailed where partitions meet a moving deck, and rated assemblies follow the listed detail.

Not Sure Which Service You Need?

Tell us what’s going on and get an immediate quote — no charge for the estimate, and no obligation to book it.

Get My Free Estimate
(414) 413-8786