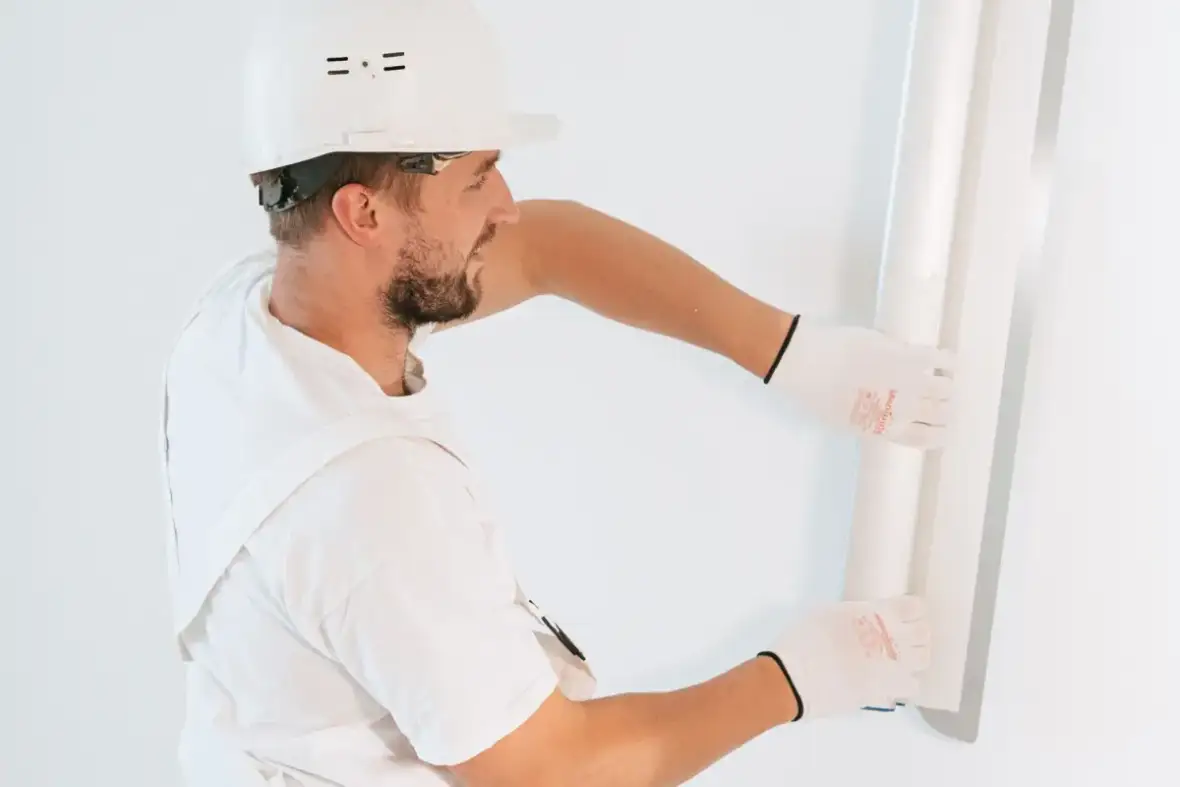
Drywall Installation in Milwaukee, WI — Residential & Commercial Drywall Contractors
Remodels, additions, and new construction boarded from open framing — or over existing plaster — and taken to a paint-ready finish across Milwaukee and its surrounding suburbs.
Drywall Installation in Milwaukee, WI
Milwaukee Elite Drywall is your local resource for drywall installation throughout Milwaukee and its surrounding suburbs. We work with experienced drywall professionals who hang, tape, and finish board in century-old houses and new commercial space alike.
Drywall installation is the stage where framing becomes a room. Board gets selected, cut and fastened, seams get taped and coated, and the surface is sanded to whatever finish level the lighting and the paint actually require. Done well it is invisible. Done badly, every seam and fastener announces itself the first time low sun crosses the wall.
Milwaukee changes the shape of this job more than any other city in the region, and the reason is age. Roughly 38.6% of housing here was built before 1940, against something closer to 10% nationally. That means a large share of local installation work is not board onto bare studs — it is board meeting plaster, board going over plaster, or board replacing plaster in one room of a house where the rest is still original. Those are three different jobs and picking the wrong one is how a remodel ends up with a visible line down the hallway.
The other thing this housing stock brings is variety in what is behind the wall. Framing in a 1915 bungalow is not on a predictable module, it is rarely plumb, and it is frequently true-dimension lumber rather than modern nominal sizes. Panel selection matters too — standard, moisture-resistant and Type X board are not interchangeable, and getting it wrong against a garage ceiling or in a bathroom surfaces two years later. Below-grade work has its own decisions and its own page: see basement drywall.
What’s Included in a Milwaukee Drywall Installation Quote
- Existing wall construction identified before an approach is chosen — plaster, board, or a mix
- Framing checked for plane and plumb, which in older houses is rarely a formality
- Panel selection by room, including moisture-resistant and Type X where required
- Furring or shimming where old framing will not give a flat plane on its own
- Board cut and hung with staggered seams, screwed off to the correct spacing and depth
- Corner bead on every outside corner and inside corners taped square
- Three-coat tape, bed and finish across seams and fasteners
- Plaster-to-board junctions skimmed across rather than taped at a seam
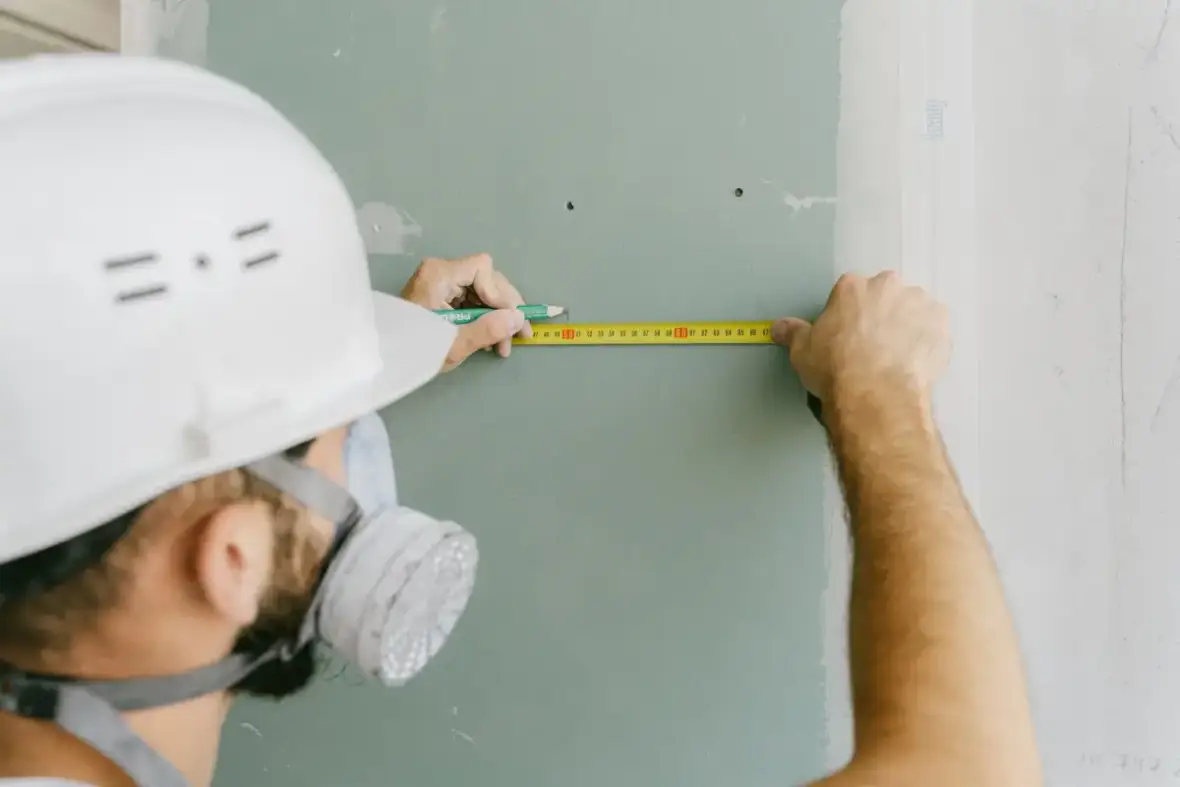
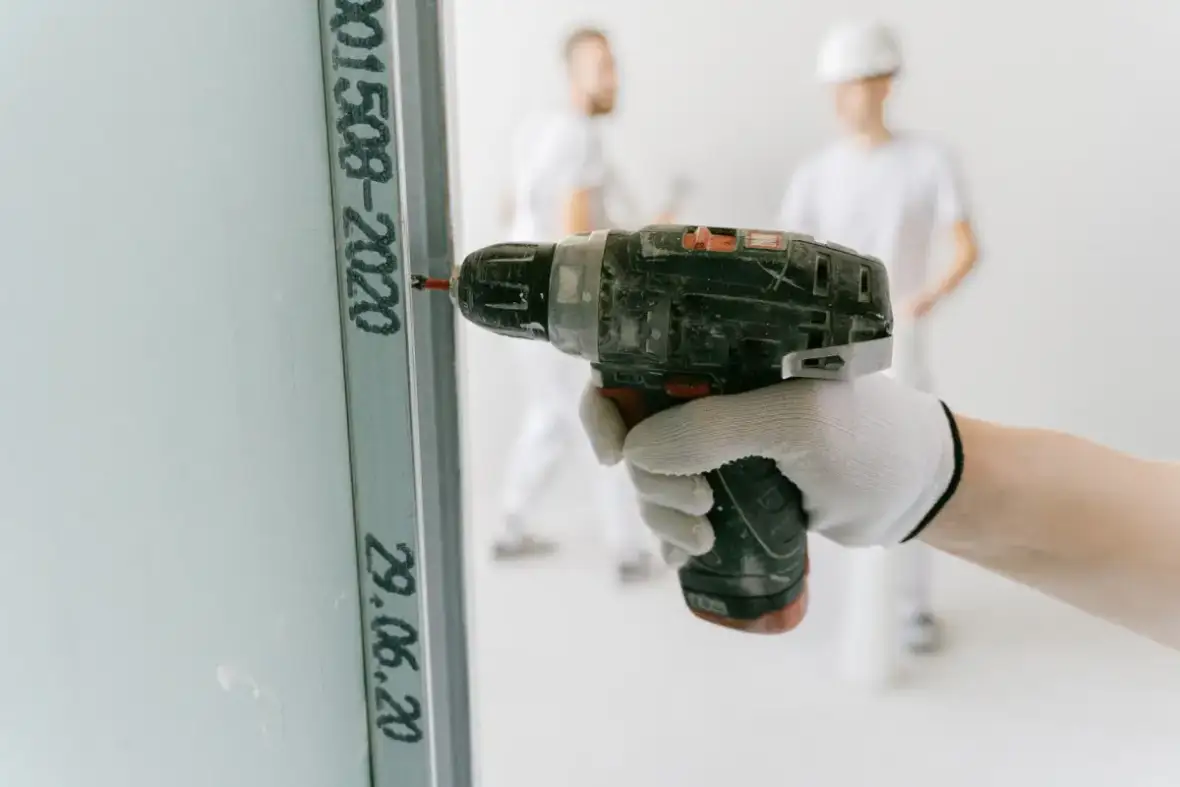
Professional Drywall Installation in Milwaukee, WI
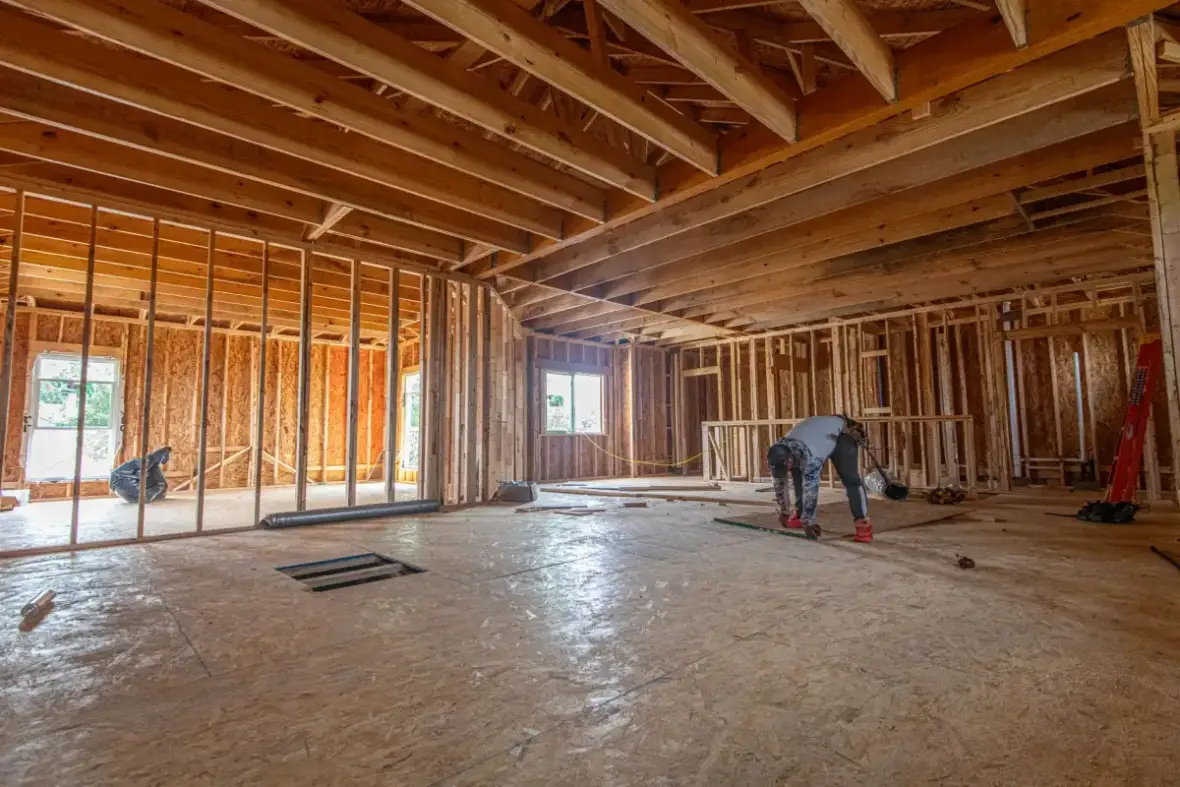
New Construction Drywall Installation
Boarding out from open framing, which is the version of this work with the fewest surprises. Framing is accessible and correctable, panel type is a decision rather than a constraint, and the finish level is agreed rather than matched. In Milwaukee this is the smaller share of residential work by volume, concentrated in infill construction and in the newer development at the edges of the county. What is worth knowing about any new build is that it will move: framing lumber gives up moisture through its first heating season, and some fastener movement in the first year or two is normal rather than defective.
Home Addition Drywall Installation
New space joined to an existing house, where all the difficulty concentrates at the junction. In most of Milwaukee that junction is new board meeting hundred-year-old plaster — different thicknesses, different surface character, and two materials that respond differently to a seasonal humidity swing. Butting them together and taping the seam produces a visible line and a crack within a season. The right approach shims the board out to bring the planes level and carries a skim coat well across the transition, so the change happens gradually rather than at a joint.
Wall & Ceiling Drywall Installation
Same material, genuinely different work. A ceiling holds its own weight against gravity across the whole span, so thickness, framing spacing and fastener pattern matter more, and 5/8 inch board is the right call on 24-inch centers where 1/2 inch will sag. Older Milwaukee ceilings add a wrinkle: joist spacing in pre-war construction is not always the modern module, and it is not always consistent within one room. That gets measured rather than assumed, because a ceiling boarded to an assumed spacing is a ceiling with fasteners into nothing.
Garage Drywall Installation
Attached garages carry a code requirement most homeowners meet for the first time during a project: the separation between the garage and adjoining living space has to be a rated assembly, which in practice means Type X board of the specified thickness with joints properly finished. Standard board there is a code failure however well it is hung, and unfinished joints defeat the assembly even when the right board was used. Garages are also unconditioned space in a climate that runs from below zero to humid, so panel choice and fastening have to allow for a surface that moves far more than an interior wall does.
Drywall Hanging & Sheetrock Installation
The hanging phase, which sets up everything after it. Panels run perpendicular to framing wherever possible so each sheet crosses more members, seams stagger rather than stack, and no joint lands at a door or window corner where movement concentrates. Screws are set just below the paper without breaking it, since a screw that tears the face has lost most of its holding power and will pop. Butt joints get minimized and placed where the lighting is kindest, because a butt joint has no tapered edge to hide its buildup and is the hardest seam on any job to make disappear.
Signs You Need Drywall Installation
- New framing standing open and ready to be boarded
- An addition or bump-out that has to blend into an older house
- A gut remodel where plaster has come out and board is going back
- Plaster walls being covered with board rather than repaired
- An attached garage without the rated separation code requires
- A ceiling that needs boarding where joist spacing has to be verified first
How Drywall Installation Works
- 1
Find Out What You Are Actually Boarding Onto
In a city where most houses predate 1940, this step is not a formality. Is the existing surface plaster over wood lath, plaster over rock lath, or board from a previous remodel? Is the framing true-dimension lumber, and is it on a consistent module? How far out of plumb and out of plane is it? All of that is measured before anything is ordered, because a house built in 1912 will not behave like a set of drawings. This is also when furring and shimming get planned, since old framing frequently will not give a flat plane without help and compound cannot make up the difference.
- 2
Decide Panel Type and Finish Level Room by Room
Panel type is a per-room decision rather than a per-job one: moisture-resistant where humidity collects, Type X where a rated assembly is required, standard everywhere else. Finish level is decided the same way, against the lighting each room actually has and the paint sheen planned for it. In older Milwaukee houses this conversation frequently includes a fourth question — how the new work will meet the old — because a room finished beautifully to Level 5 still looks wrong if the junction with the adjoining plaster wall was treated as an ordinary seam.
- 3
Hang the Board
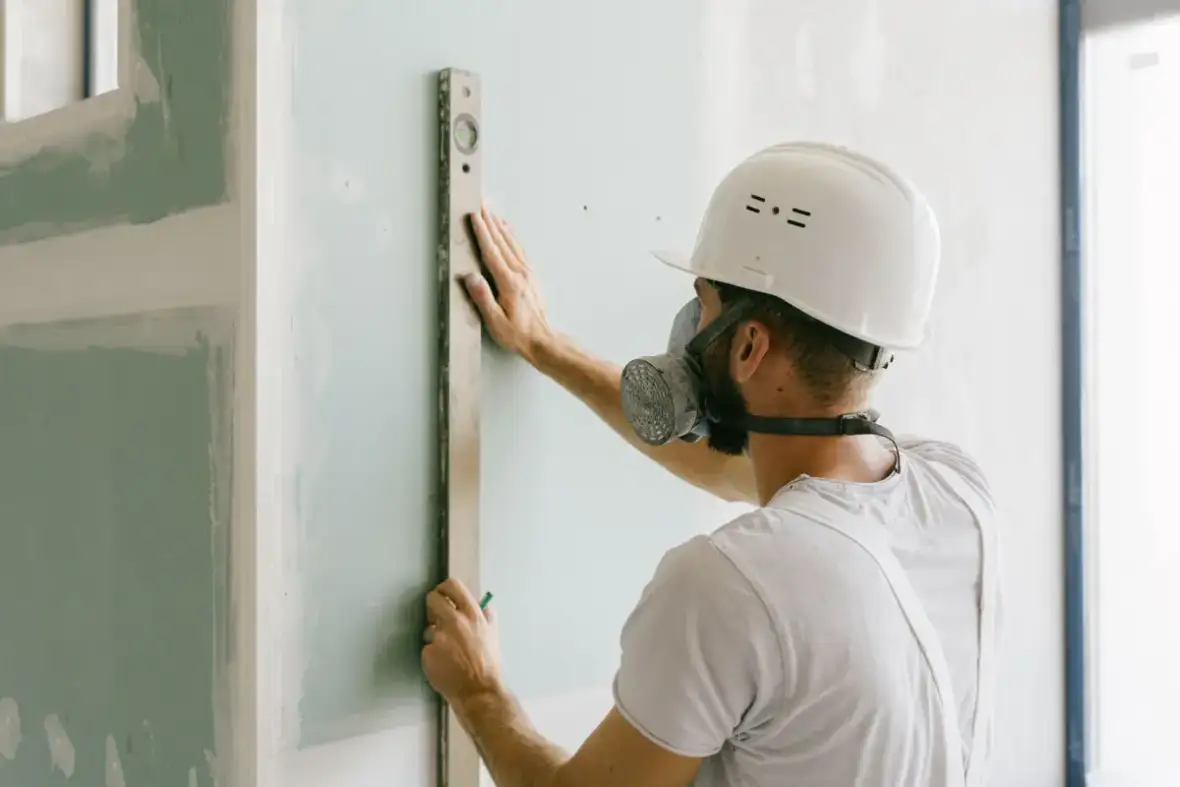
Ceilings first, then walls, so wall panels support the ceiling edge and the corner joint closes tight. Panels run perpendicular to framing where the layout allows, seams stagger, and joints stay away from door and window corners. Screws go in at the assembly's spacing, set below the paper without tearing it. On ceilings the panel thickness follows the framing spacing rather than the price list. Where old framing is irregular, furring strips or shims establish a flat plane first — that is added labor, it is visible in an honest quote, and skipping it produces a wall that is smooth and still looks wrong.
- 4
Tape, Sand and Blend Into What Was Already There
Tape is embedded in a wet bed coat, corner bead is set and checked for straightness, then fill and finish coats go on, each feathered wider than the last, each dried through before the next. Where new board meets existing plaster, the transition is skimmed across a wide band rather than taped at a seam. Sanding is taken to the agreed level and checked under the room's real lighting rather than a work light. Where texture is involved it gets sampled from the original and tested on scrap before any of it reaches the wall.
What Does Drywall Installation Cost in Milwaukee, WI?
- Total square footage of board, meaning wall and ceiling area rather than floor area
- Whether existing framing needs furring or shimming to produce a flat plane
- Ceiling height and whether staging or lifts are needed
- Finish level, since Level 5 adds a skim coat across every surface
- Panel type — moisture-resistant and Type X cost more than standard board
- Length of plaster-to-board junction that has to be skimmed across
- Access, stair carries and how far material travels from the truck
- Whether the house is occupied and needs containment and daily cleanup
| Service | Cost Per Sq. Ft. | Typical Job |
|---|---|---|
| New Drywall Installation | $1.50 – $3.00 per sq. ft. | $1,000 – $3,254 per project |
| Small Patch or Hole | $75 – $350 per patch | $300 – $500 for a contractor visit |
| Larger Wall Repair | $500 – $800+ per patch | Scales with how much comes out |
| Ceiling Repair | $297 – $472 per hole | $220 – $1,300 for the full ceiling |
| Water-Damaged Drywall | $500 – $2,500+ | Depends how far the moisture travelled |
| Texture Matching | $150 – $450 per patch | Runs 30 – 40% above a smooth finish |
Based on 2026 national cost-guide data from Angi, HomeGuide, and Homewyse. These guides price drywall work, and Milwaukee's older housing stock frequently isn't drywall — plaster repair, or a wall already layered with board over plaster, sits above these ranges because the method changes rather than just the square footage. Access in stairwells and occupied flats moves it too. You get a firm number after someone sees the job.
Installation is usually quoted per square foot of board, and in Milwaukee that number hides an item it does not hide elsewhere: what the existing structure demands before board can go on. Furring out an irregular pre-war wall, shimming a ceiling whose joists are not on a consistent module, or skimming a long plaster junction is real labor that no square-foot calculator captures. A contractor who walked the house and quoted those items separately is quoting the actual job; one who did not will find them later.
What to Look for in a Milwaukee Drywall Installation Contractor
They Check the Framing in an Old House
Pre-war framing is rarely plumb, rarely on a consistent module, and often true-dimension. A contractor who measures rather than assumes is preventing fasteners driven into nothing.
They Have a Plan for the Plaster Junction
New board meeting old plaster is the defining detail of Milwaukee remodel work. Taping it like an ordinary seam produces a line and then a crack.
They Quote Furring Separately
Establishing a flat plane over irregular framing is real labor. Seeing it as its own line means somebody looked at the wall rather than the square footage.
They Will Not Compress Drying Time
Coats applied over compound that has not dried through crack after the painters leave. Holding the schedule protects you from a failure that arrives months later.
Residential & Commercial Drywall Installation
Residential
Residential installation here spans a wider range than in most markets — new framing in an infill build, board replacing plaster in a gut remodel, and board joining plaster in a partial one. The third is the most common and the one where the detail at the junction decides the result.
Commercial
Commercial installation runs against requirements a house never sees: fire-rated assemblies, sound ratings between tenant spaces, and finish schedules written into project documents. That work is covered on the commercial drywall installation page.
When Drywall Installation Isn’t the Right Call
- Small patches and single-room repairs, which are drywall repair rather than installation.
- Below-grade work, which carries its own moisture and framing decisions — see basement drywall.
- Plaster that is sound and could be repaired, where boarding over it would be the more expensive choice — see plaster repair.
- Projects where old framing needs furring but the budget does not allow it. Compound will not flatten a wall that is not flat.
- Addresses outside Milwaukee County and the neighboring Waukesha, Ozaukee and Washington County suburbs.
Frequently Asked Questions
- Can drywall be installed over existing plaster?
- Yes, and in Milwaukee it is a common approach. Board goes over the plaster, fastened through into the framing rather than into the plaster itself, which means locating the studs reliably first. It avoids the mess and cost of demolition and it can be the sensible answer where plaster is sound but cosmetically finished. The trade-offs are that it thickens the wall — so door and window jambs, outlets and trim all need extending — and it adds weight the framing carries. Where plaster keys have already failed, boarding over it traps a problem rather than solving it.
- Why does new drywall meeting old plaster crack?
- Because two different materials of different thicknesses were joined at a single tight seam. Plaster and gypsum board respond differently to seasonal humidity change, and a taped joint concentrates that difference into a quarter-inch line with nowhere to absorb it. The approach that holds shims the board out so the planes are level and carries a skim coat a foot or more either side of the junction, so the transition is gradual. It is more work and it is the difference between one wall and two walls that happen to touch.
- How long does drywall installation take?
- Hanging moves quickly — a room can be boarded in a day. Finishing sets the schedule, because each coat has to dry through before the next and that depends on temperature and humidity rather than on headcount. A single room typically runs three to five days; a whole house one to three weeks. Older houses add time at the front for furring and plane correction, which is work that happens before a sheet goes up and is easy to leave out of an optimistic estimate.
- What finish level do I actually need?
- Level 4 covers most rooms under flat or eggshell paint and is the residential default. Level 5 adds a skim coat across the whole surface and earns its cost under gloss or semi-gloss paint, with dark saturated colors, and on any wall where light travels along its length at a low angle. Milwaukee's older houses often have tall windows in relatively narrow rooms, which produces exactly that raking light — so the level question is worth asking room by room rather than answering once for the house.
- Does my attached garage need fire-rated drywall?
- The separation between an attached garage and adjoining living space is required to be a rated assembly, which in practice means Type X board of the specified thickness with joints properly taped and finished. Unfinished joints defeat the assembly even when the correct board was used. It applies to the wall between garage and house and to the ceiling where there is living space above. Local building inspection is the authority on the specifics for your configuration, and it is worth confirming before boarding rather than at inspection.
- Is the framing in an old Milwaukee house a problem for drywall?
- It is a variable rather than a problem, but it has to be measured. Pre-war framing is frequently true-dimension lumber rather than modern nominal sizes, spacing is not always on a consistent module even within one room, and a century of settlement means very little is plumb. Board hung directly onto that follows every irregularity. The answer is furring or shimming to establish a flat plane first, which adds labor at the front of the job and is the reason a quote on an old house should not look like a quote on a new one.
Learn More
- Gypsum Association GA-214 — the published definition of drywall finish levels 0 through 5
- City of Milwaukee Development Center — local permitting and inspection requirements for residential construction
- Wisconsin DSPS Uniform Dwelling Code — the state code governing one- and two-family dwelling construction
Need Drywall Installation in Milwaukee, WI?
Tell us what’s going on and get an on-site estimate — no charge for the visit, and no obligation to book the work.
Get My Free EstimateServing Nearby Cities
Each city below has its own page, because the age of the building stock changes at the municipal line and that decides the method before it decides the price. Permit and inspection rules for rated assemblies are set municipality by municipality.