Drywall Contractors in Greenfield, WI — Residential & Commercial Drywall Specialists
Board repair, ceiling work, texture matching and finishing across Greenfield — a 1950s ranch ceiling and a new apartment demising wall are different problems with different answers.
Milwaukee Elite Drywall is your local resource for drywall installation, repair, finishing and ceiling work throughout Greenfield, WI. We work with experienced drywall professionals who know what a postwar ceiling is likely to be made of before they get on a ladder.
Greenfield was the last municipality in Milwaukee County to incorporate, in 1957, and that single fact tells you most of what you need to know about its walls. This is board country rather than plaster country. The city has almost nothing on the National Register, which is not a slight — it is an accurate signal that the building stock is postwar.
The catch is that early board is not modern board. A lot of 1950s and 1960s construction used three-eighths-inch panels, framing spacing was not always what a modern assumption would suggest, and ceilings from that era were routinely sprayed with texture. Any textured ceiling in a house built before the early 1980s gets tested before a scraper touches it.
On the commercial side, Greenfield's newer mixed-use development brings work that behaves like commercial rather than residential — rated assemblies, sound performance between units, and finish levels written into documents.
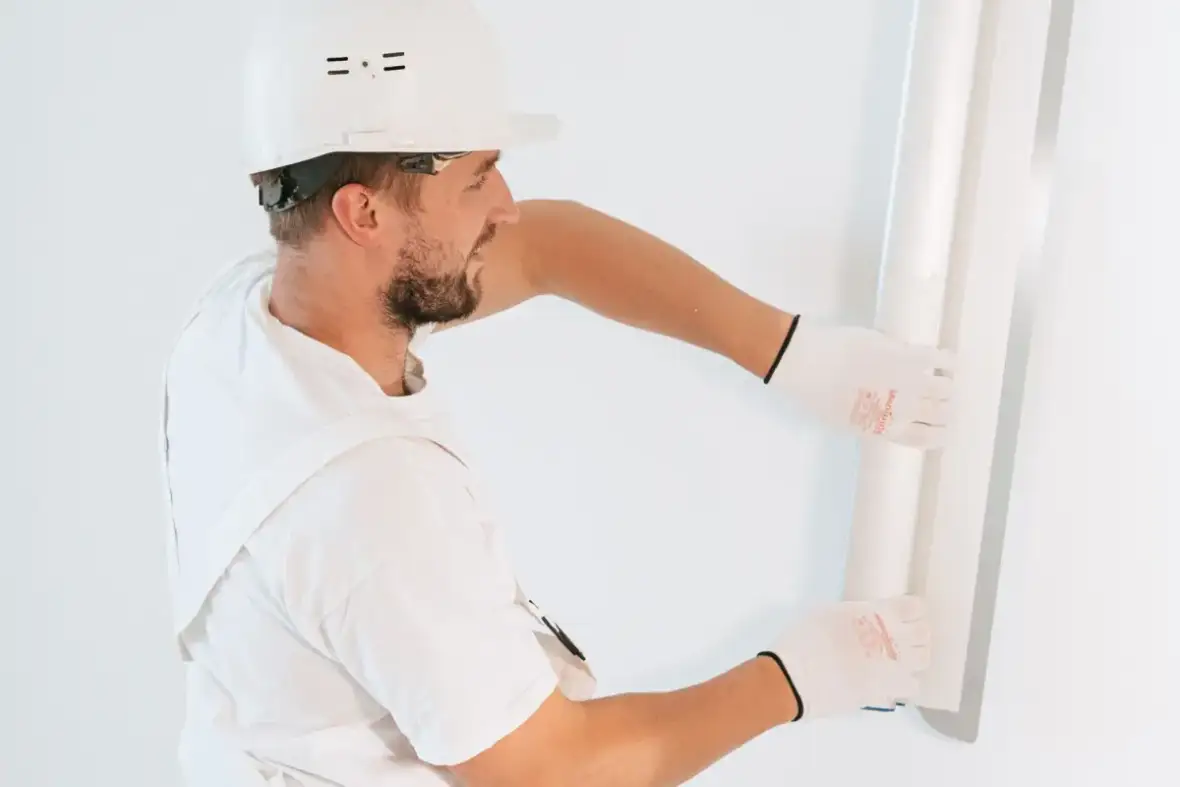
Drywall Services in Greenfield, WI
Every service below is available at Greenfield addresses. Each links to the full page for that work — what it involves, what drives the price, and when it is the wrong call.
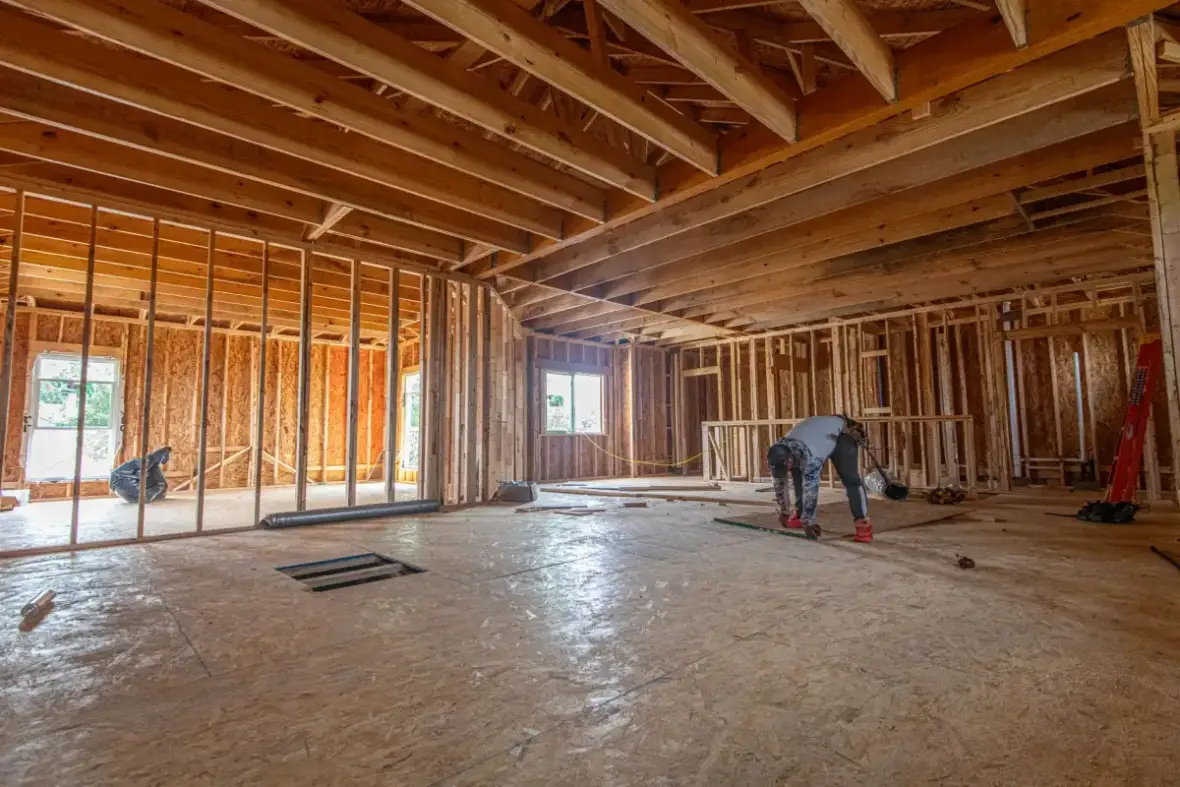
Residential Drywall
Drywall Installation Process for Greenfield Properties
- 1
Find Out What You Are Actually Boarding Onto
In a city where most houses predate 1940, this step is not a formality. Is the existing surface plaster over wood lath, plaster over rock lath, or board from a previous remodel? Is the framing true-dimension lumber, and is it on a consistent module? How far out of plumb and out of plane is it? All of that is measured before anything is ordered, because a house built in 1912 will not behave like a set of drawings. This is also when furring and shimming get planned, since old framing frequently will not give a flat plane without help and compound cannot make up the difference. In Greenfield the question is usually not plaster or board but which board — three-eighths-inch panels and non-standard framing spacing are both common in the city's 1950s and 1960s stock.
- 2
Decide Panel Type and Finish Level Room by Room
Panel type is a per-room decision rather than a per-job one: moisture-resistant where humidity collects, Type X where a rated assembly is required, standard everywhere else. Finish level is decided the same way, against the lighting each room actually has and the paint sheen planned for it. In older Milwaukee houses this conversation frequently includes a fourth question — how the new work will meet the old — because a room finished beautifully to Level 5 still looks wrong if the junction with the adjoining plaster wall was treated as an ordinary seam. Multifamily work at developments like 84South adds a question no single-family job asks: what the demising wall between two units has to do acoustically, which is settled before finish level ever comes up.
- 3
Hang the Board
Ceilings first, then walls, so wall panels support the ceiling edge and the corner joint closes tight. Panels run perpendicular to framing where the layout allows, seams stagger, and joints stay away from door and window corners. Screws go in at the assembly's spacing, set below the paper without tearing it. On ceilings the panel thickness follows the framing spacing rather than the price list. Where old framing is irregular, furring strips or shims establish a flat plane first — that is added labor, it is visible in an honest quote, and skipping it produces a wall that is smooth and still looks wrong.
- 4
Tape, Sand and Blend Into What Was Already There
Tape is embedded in a wet bed coat, corner bead is set and checked for straightness, then fill and finish coats go on, each feathered wider than the last, each dried through before the next. Where new board meets existing plaster, the transition is skimmed across a wide band rather than taped at a seam. Sanding is taken to the agreed level and checked under the room's real lighting rather than a work light. Where texture is involved it gets sampled from the original and tested on scrap before any of it reaches the wall.
Old Walls Are the Job Here, Not the Exception
A phone number and a truck in the driveway don't make a company. Here's what's actually different about ours for a job in Greenfield, WI.
Plaster Gets Treated as Plaster
Most of this city's walls are not drywall, and they don't fail the way drywall fails. The professionals we work with check what is behind the surface before quoting rather than pricing every wall as if it were board.
One Relationship, Start to Final Coat
Your address isn't sold on to three companies. The same experienced drywall professional carries the job from the first walkthrough through the last pass of the sander.
Scope Changes Named Up Front
On a hundred-year-old building, opening a wall sometimes reveals more. The estimate says where that could happen and what it would mean before work starts, instead of arriving as a phone call halfway through.
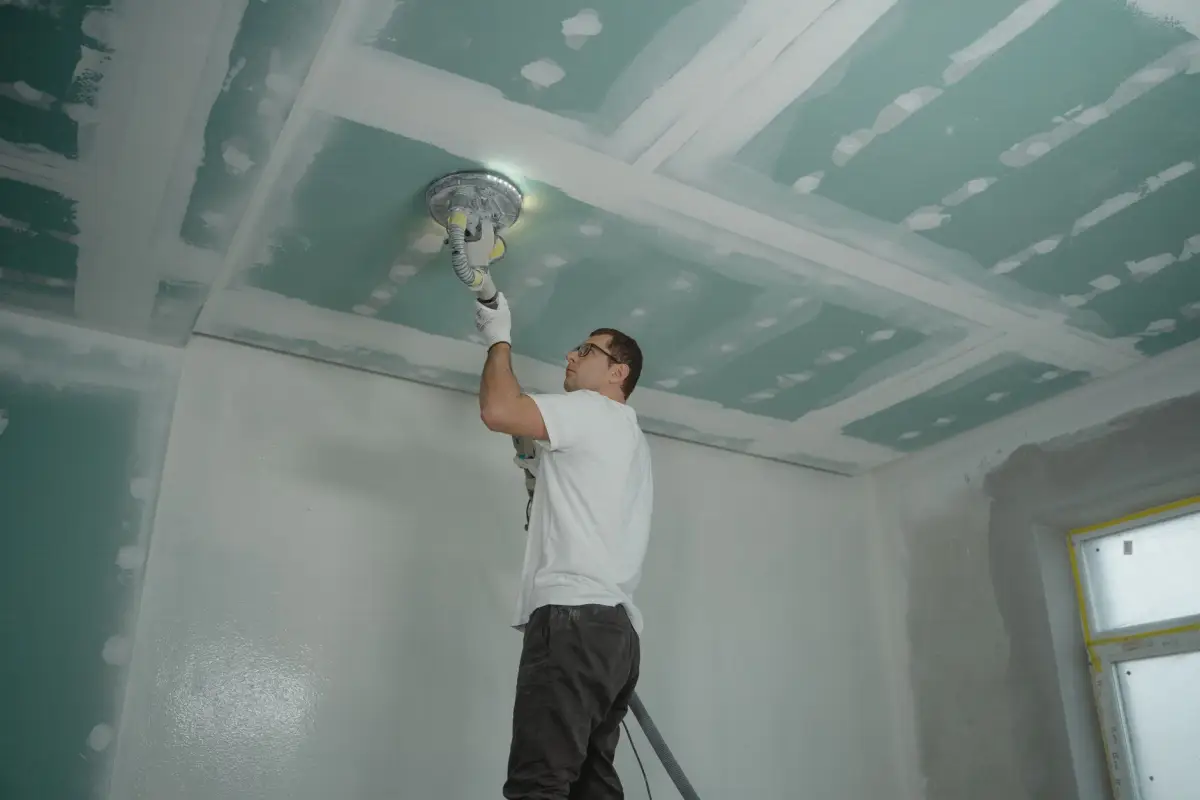
What Drywall Work Looks Like in Greenfield, WI
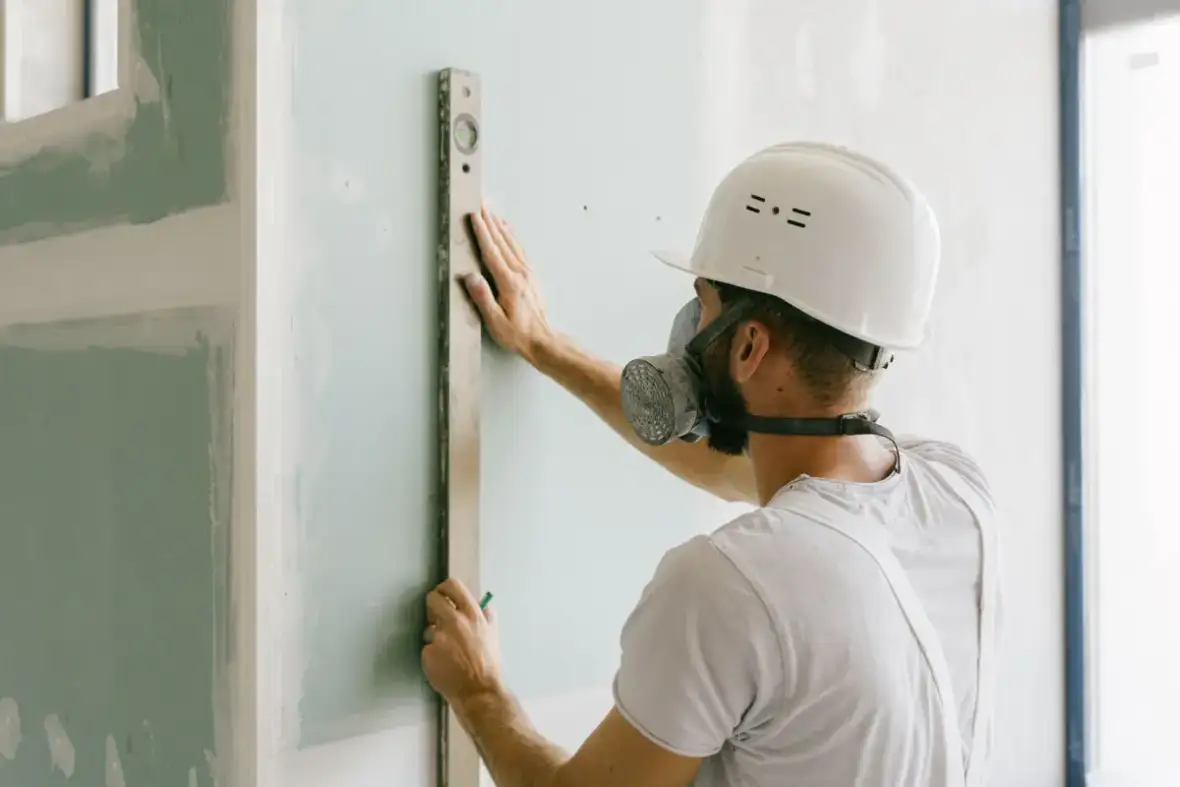
1950s and 1960s Ceilings
The defining residential job here. Ceilings from Greenfield's build-out years are frequently three-eighths-inch board, sometimes on spacing that will not support it over the long run, and very often sprayed with texture. Sag, fastener pops and cracked seams follow from that. The assessment starts with what the ceiling is fastened to and at what spacing, because a ceiling reboarded to an assumed spacing is a ceiling with fasteners into nothing.
Popcorn and Sprayed Texture Removal
Texture sprayed before the early 1980s gets tested for asbestos ahead of any scraping, and the result sets the timeline rather than the other way around. Where removal goes ahead, the ceiling is reskimmed or reboarded and taken to a smooth or knockdown finish. Where the honest answer is that the existing texture cannot be matched in a patch, skimming the whole ceiling flat is often better value than chasing a match that will always read slightly off.
84South and Mixed-Use Interiors
The 48-acre 84South development at 84th Street and Layton Avenue, off the I-894 ramp, opened in 2017 with over 350,000 square feet of retail and restaurant space, a 135,000-square-foot medical center and a 268-unit apartment building. That mix is instructive: retail fit-out, clinical finish schedules and multifamily party walls are three different standards inside one development, and none of them is a residential standard.
Multifamily Demising Walls
Apartment and condominium work carries a requirement a house does not: the wall between two units has to perform acoustically and, usually, as a rated assembly. That is a construction detail rather than a finishing one — panel type, layer count, and how the assembly is closed at the top and bottom all matter more than how smooth the finish is. Getting the finish right on a wall built wrong solves nothing.
Basement Finishing Below Postwar Slabs
Finished basements are common in Greenfield's ranch stock. Below-grade work gets its moisture decisions settled before any board is lifted: rigid foam against the wall, framing held clear of the masonry, and moisture-resistant panel rather than standard board. The Root River runs through the western part of the city, which is worth confirming against a floodplain determination for a specific address before finalizing panel type.
Where This Comes Up Around Greenfield, WI
The Layton Avenue and Highway 100 Corridors
Greenfield's commercial life runs along Layton Avenue and Highway 100 rather than around a historic downtown, which is why so much local commercial drywall work is tenant turnover in strip and mixed-use space rather than restoration.
A City Without a Historic District
Greenfield's near-absence from the National Register is a genuinely useful planning fact rather than a gap. It means an unknown Greenfield address is far more likely to be board than plaster, which is the opposite of the working assumption for Shorewood or South Milwaukee.
When We’re Not the Right Call
- A single nail hole, or a hairline crack you can cover with your thumb. That is a patch kit and an afternoon, and nobody should bill a trip across the metro for it. If it turns out to be bigger than it looks once you open it, that is drywall repair.
- Walls that are still wet. Board hung against a cavity that has not dried through will be off the wall inside a year, so the source gets fixed and the drying gets verified first — even when that pushes the start date back a week.
- Framing that has not passed inspection. No professional should close a wall ahead of the inspector, and every municipality out here runs its own building department with its own schedule.
- Anyone who wants a firm number over the phone. Around Milwaukee the wall behind the paint might be plaster over wood lath, plaster over rock lath, board over old plaster, or plaster straight onto concrete block. Those are four different jobs, and a price quoted sight-unseen is a guess with a dollar sign on it.
- Addresses outside Milwaukee County and the neighboring Waukesha, Ozaukee and Washington County suburbs.
Frequently Asked Questions
- Do you serve Greenfield, WI?
- Yes. Greenfield is about 6.4 miles south-southwest of Milwaukee and sits well inside the regular coverage area.
- Should I test my Greenfield popcorn ceiling before removing it?
- If the house predates the early 1980s, yes, and before anything is scraped rather than after. Greenfield built out through exactly the decades when sprayed texture was routine. Testing is inexpensive relative to the alternative, and the result determines both the method and the timeline. Nobody should quote a removal schedule before the test comes back.
- Why does my 1960s ceiling sag between the joists?
- Usually panel thickness against framing spacing. Three-eighths-inch board was common in that era and does not have the stiffness to span wider spacing without deflecting over decades, especially with texture and multiple paint layers adding weight. The fix is generally reboarding at the correct thickness rather than trying to push the existing panel back up, which does not hold.
- Can you match the texture on my existing ceiling?
- Sometimes. Matching gets sampled from the original and tested on scrap before any of it reaches the ceiling. But texture sprayed decades ago has aged, been painted over repeatedly, and was applied with equipment and material that may no longer exist. When a match will always read slightly off, the honest recommendation is to skim the whole ceiling flat instead of patching — that is a real answer, not a sales pitch for more work.
- What does drywall work cost in Greenfield?
- Square footage of board, ceiling height, finish level, panel type, and access set most of it. On ceilings, add whether the existing panel thickness and framing spacing mean a patch is viable or the section has to be reboarded. On anything with pre-1980s texture, the asbestos test result affects both cost and schedule, so it comes first.
Learn More
- Gypsum Association GA-214 — the published definition of drywall finish levels 0 through 5
- City of Milwaukee Development Center — local permitting and inspection requirements for residential construction
- Wisconsin DSPS Uniform Dwelling Code — the state code governing one- and two-family dwelling construction
Need Drywall Installation in Greenfield, WI?
Tell us what’s going on and get an immediate on-site quote — no charge for the estimate, and no obligation to book it.
Get My Free Estimate